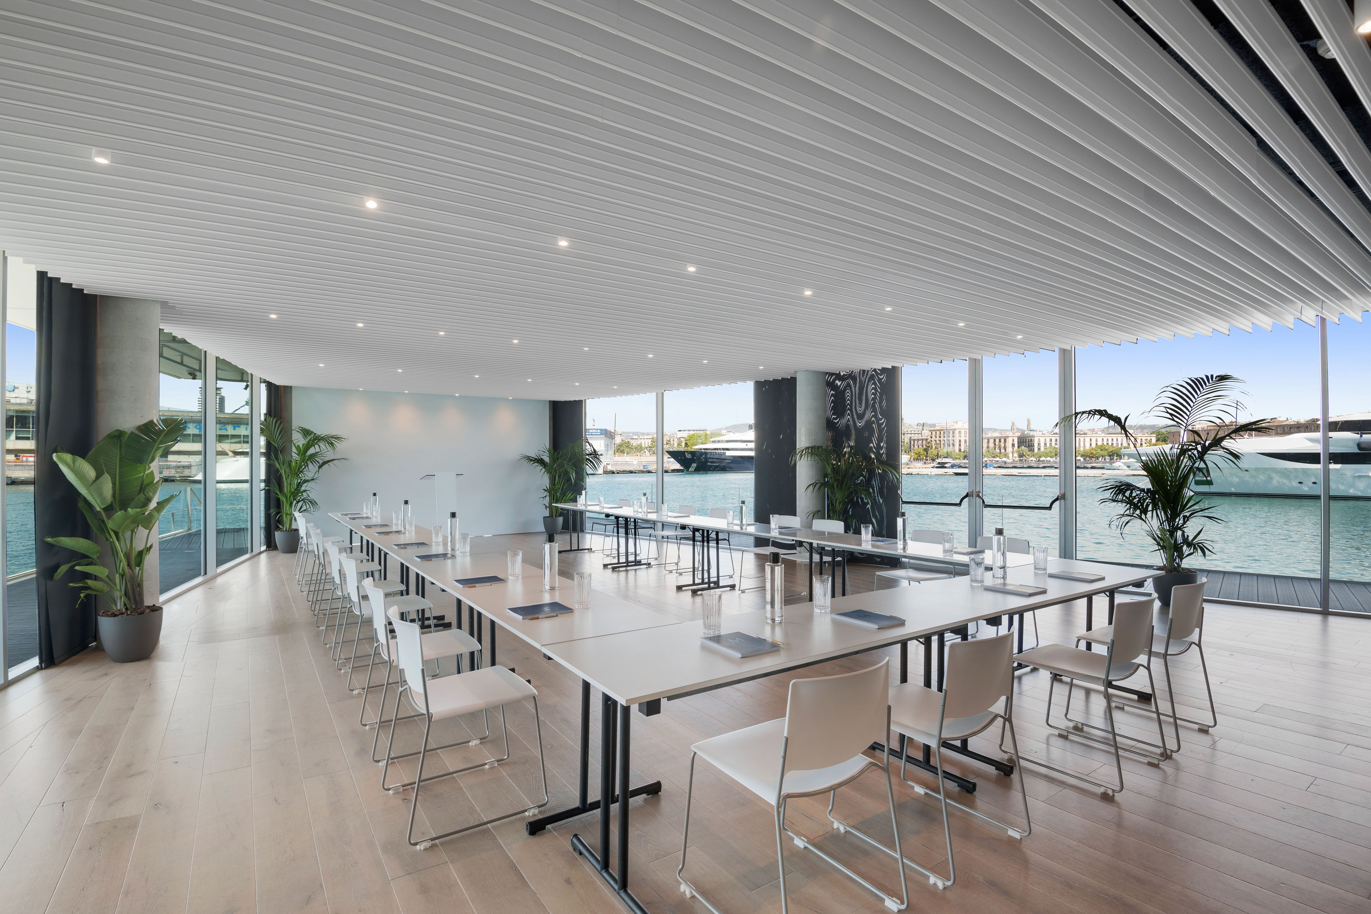
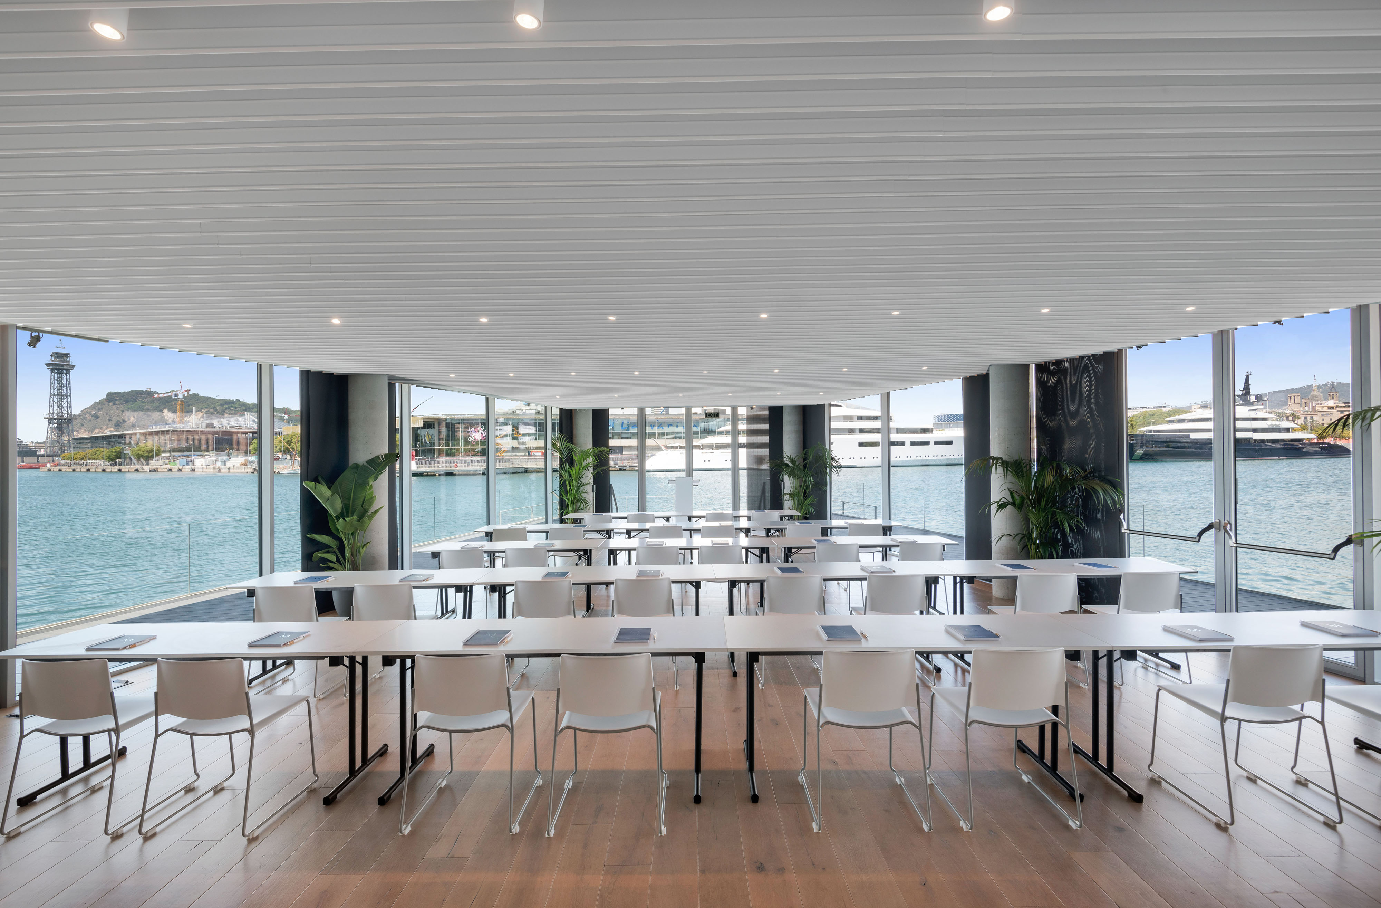
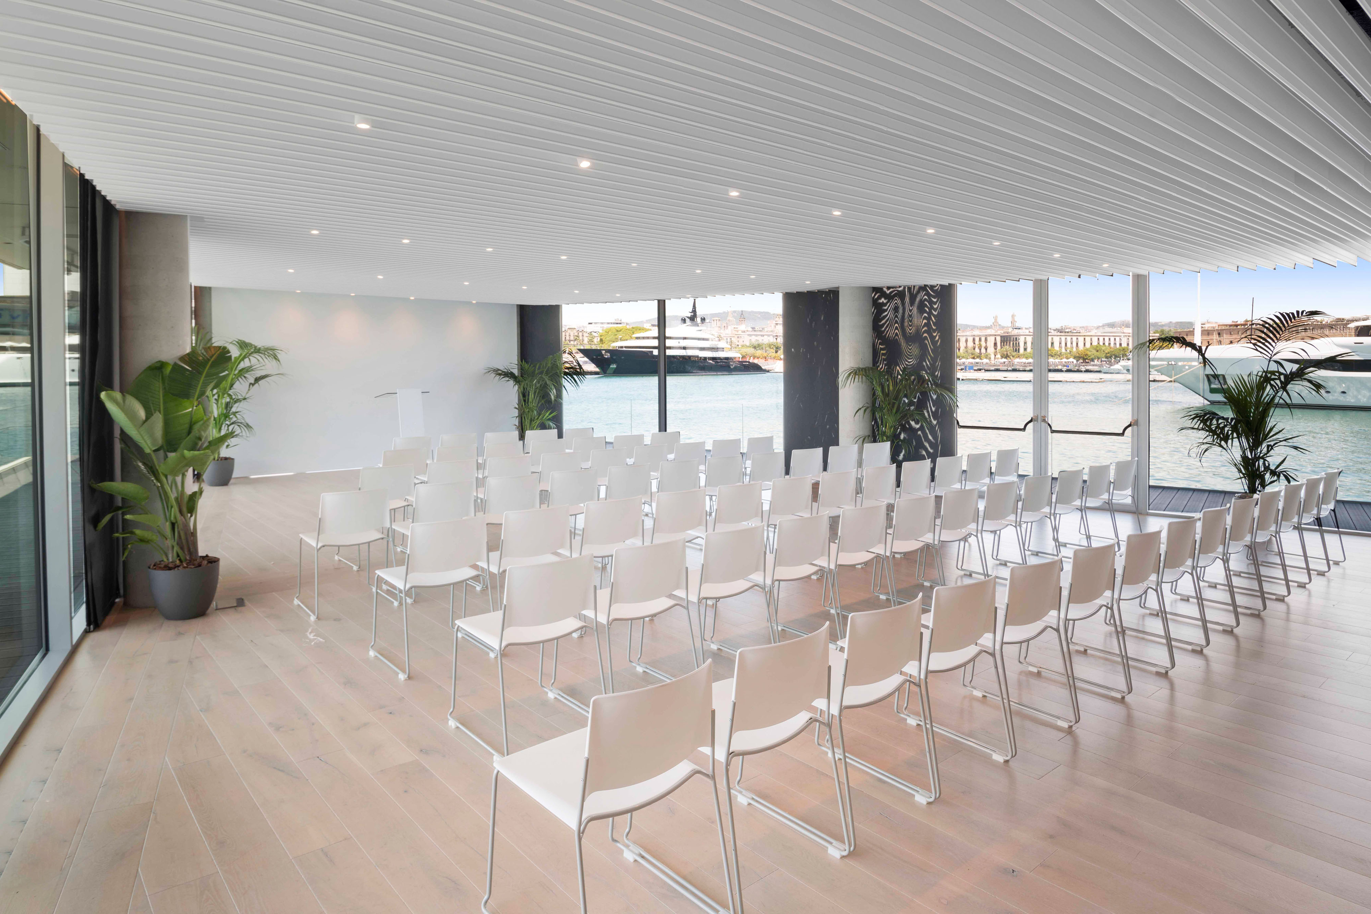
Modern conference room with white chairs arranged in rows overlooking Barcelona waterfront and marina.
Event Spaces
Crew Lounge

Crew Lounge

Located within The Gallery, Marina Port Vell's award-winning architectural landmark, the Crew Lounge offers a sophisticated event space inspired by the elegant lines of a yacht's bow. Fully glazed and surrounded by panoramic marina views, it provides a unique environment for corporate meetings, private dining, conferences and premium hospitality.

Combining contemporary design with a spectacular waterfront terrace, Crew Lounge delivers an inspiring setting in the heart of Barcelona.
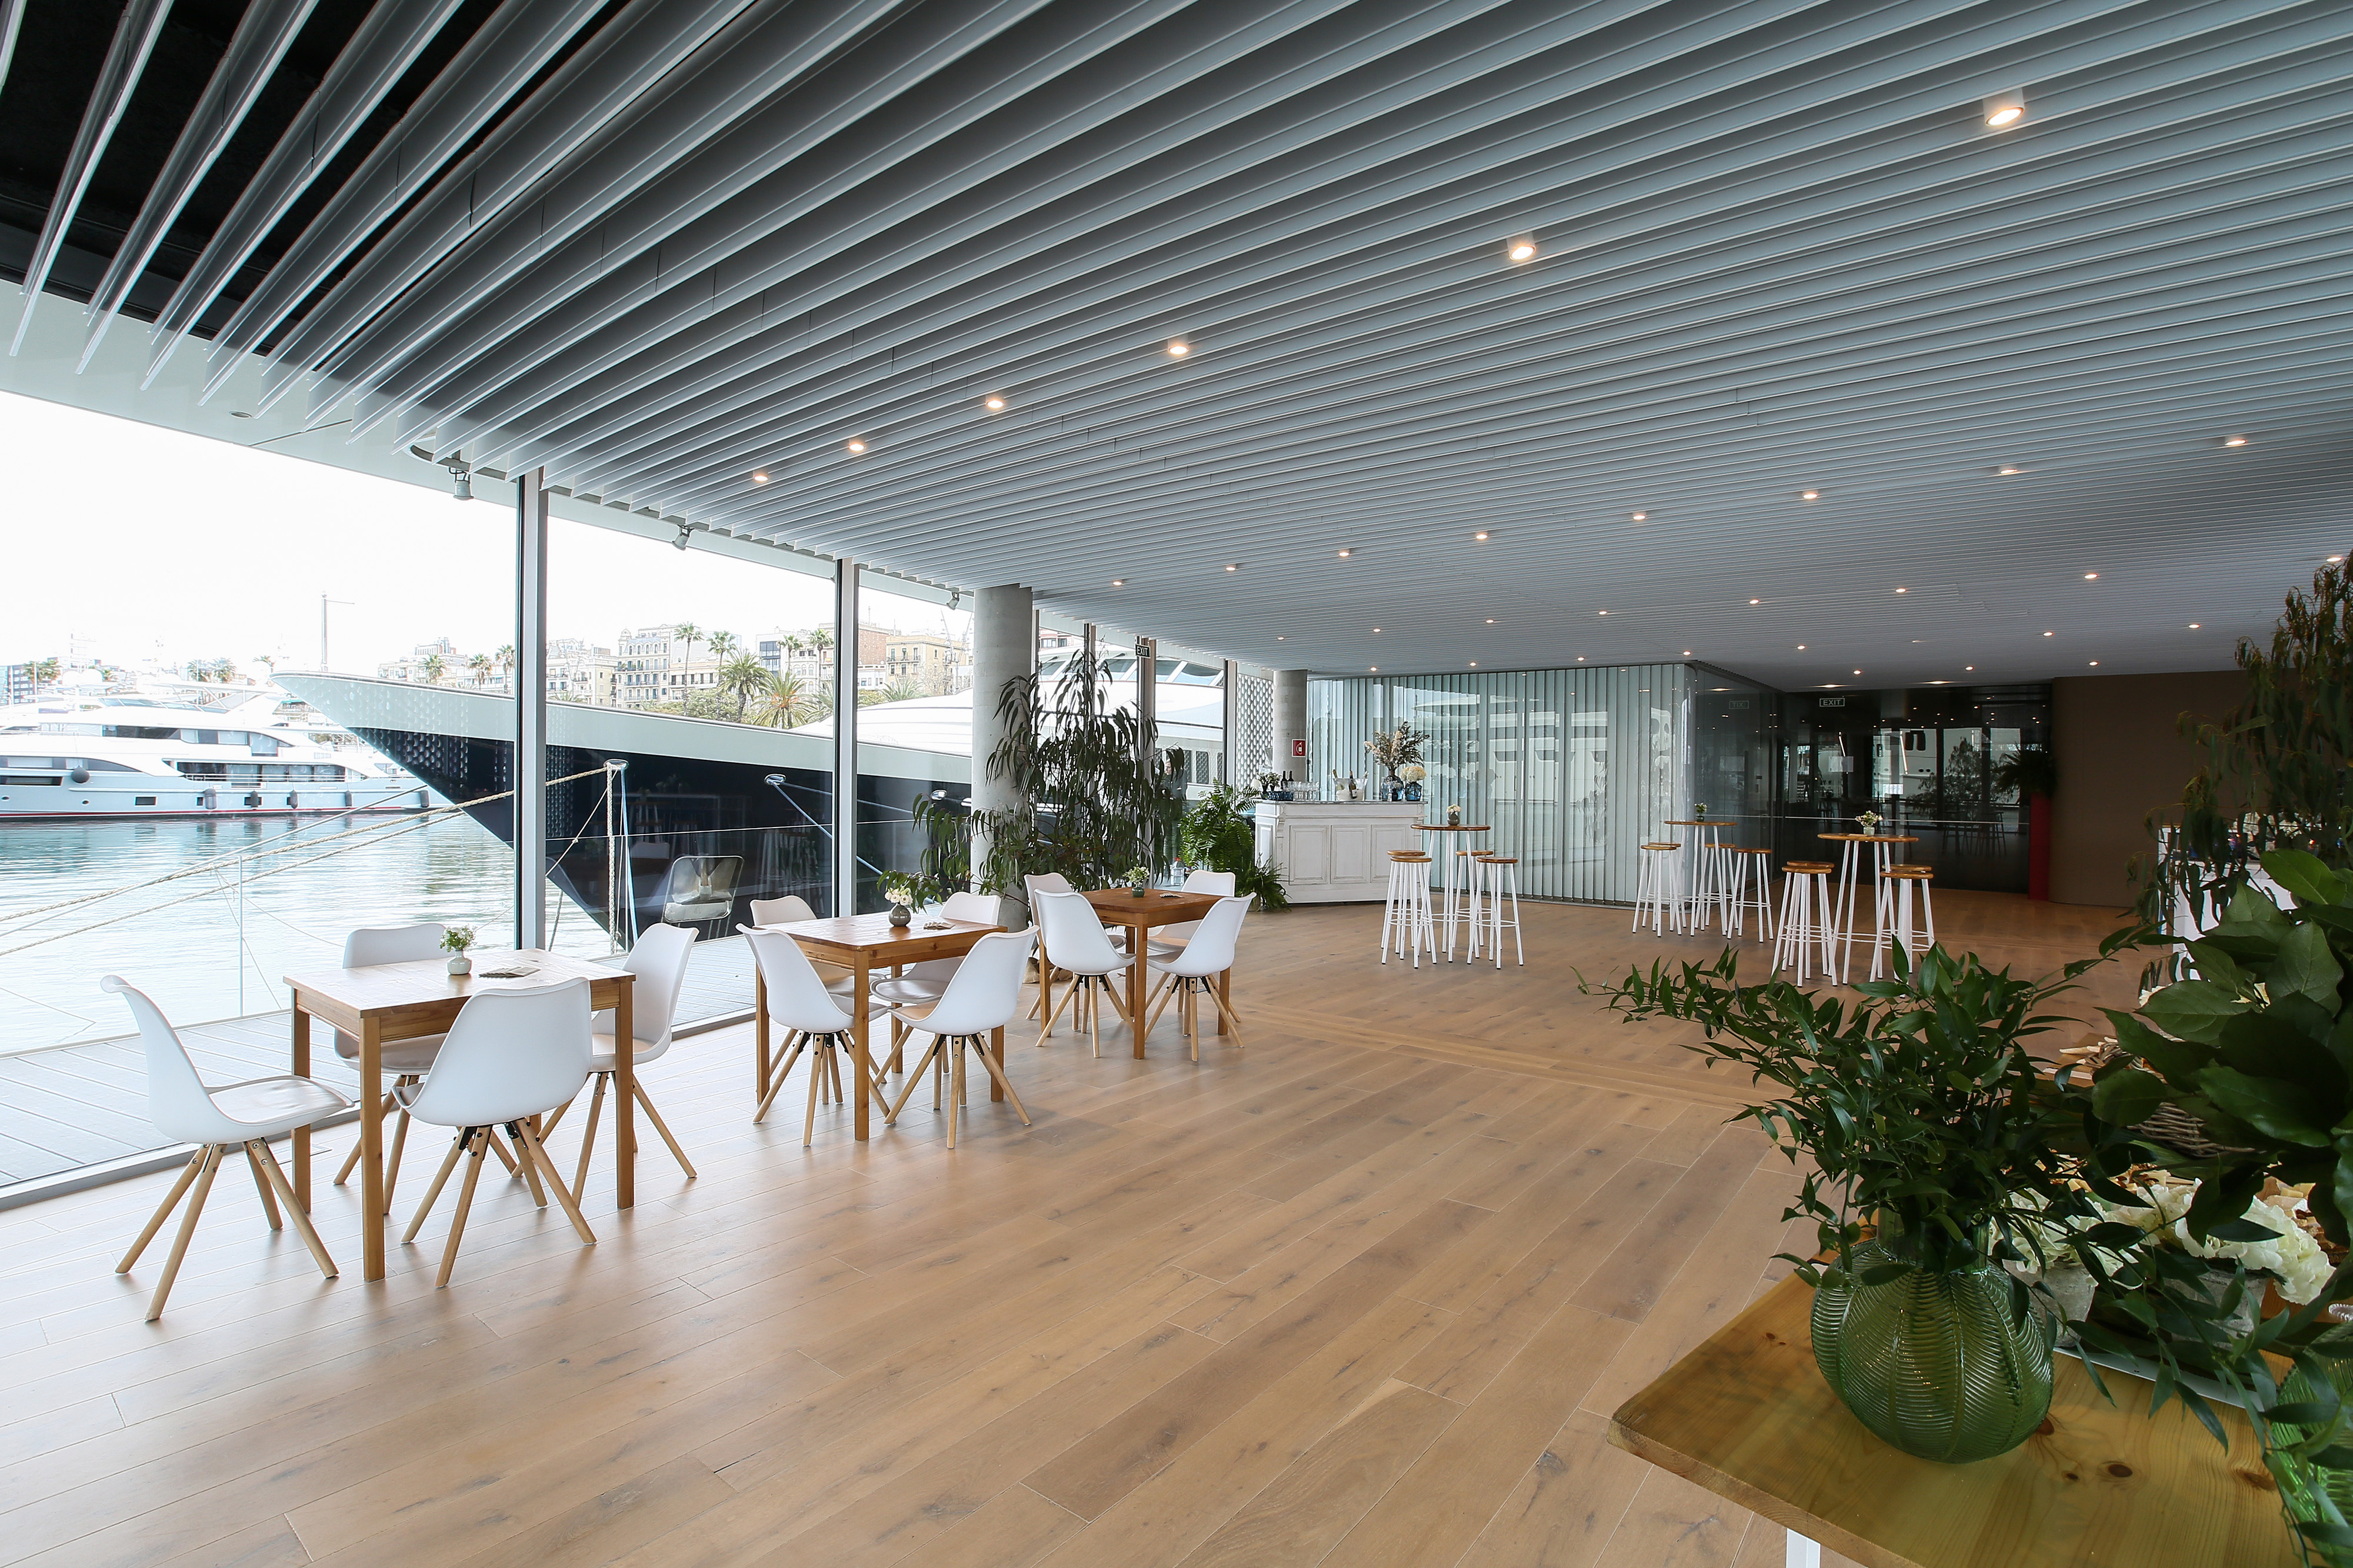
Modern event space with white tables, chairs, and floor-to-ceiling windows overlooking Barcelona's port and moored superyachts.
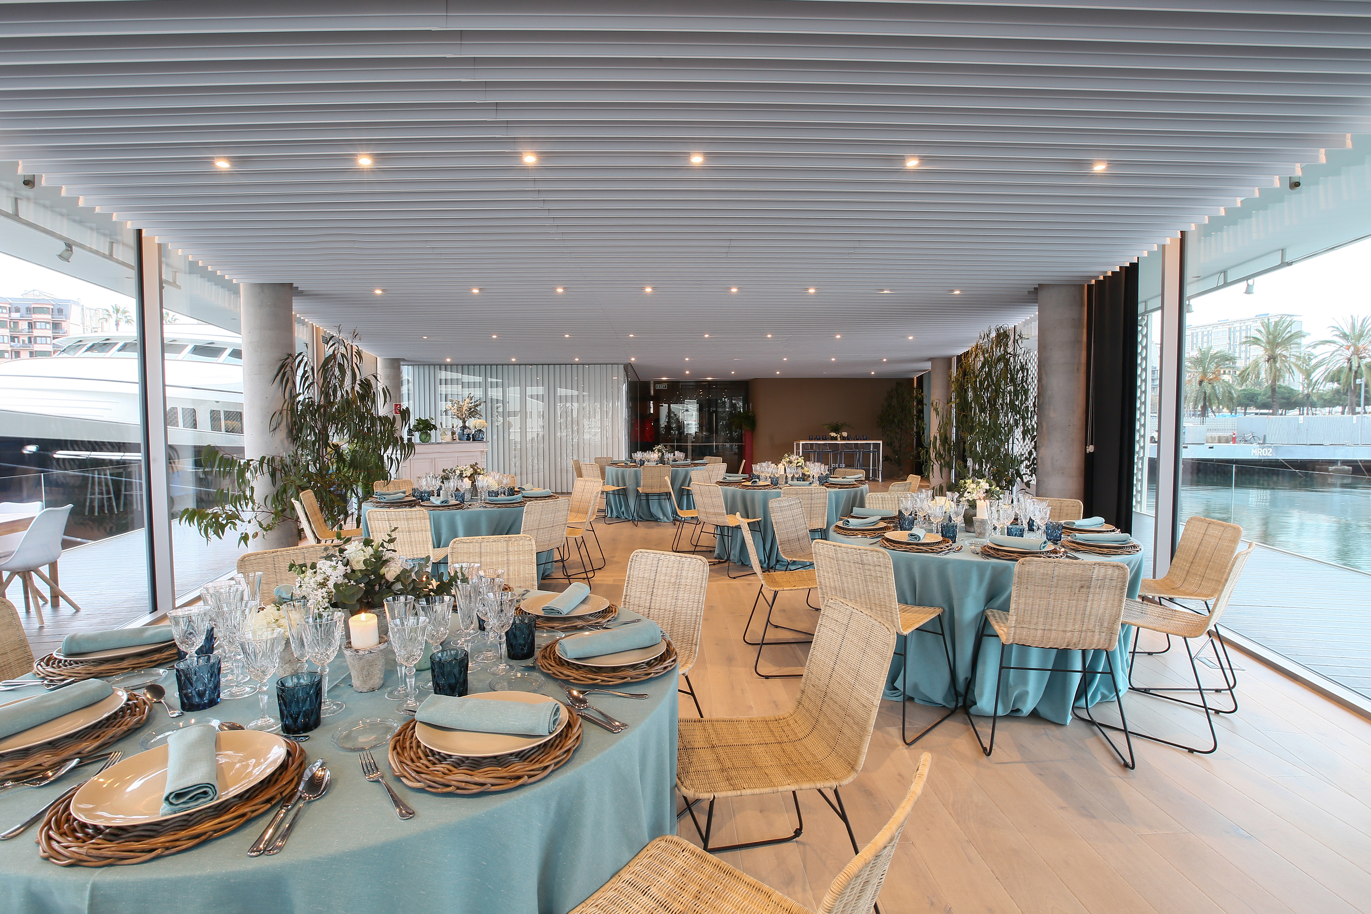
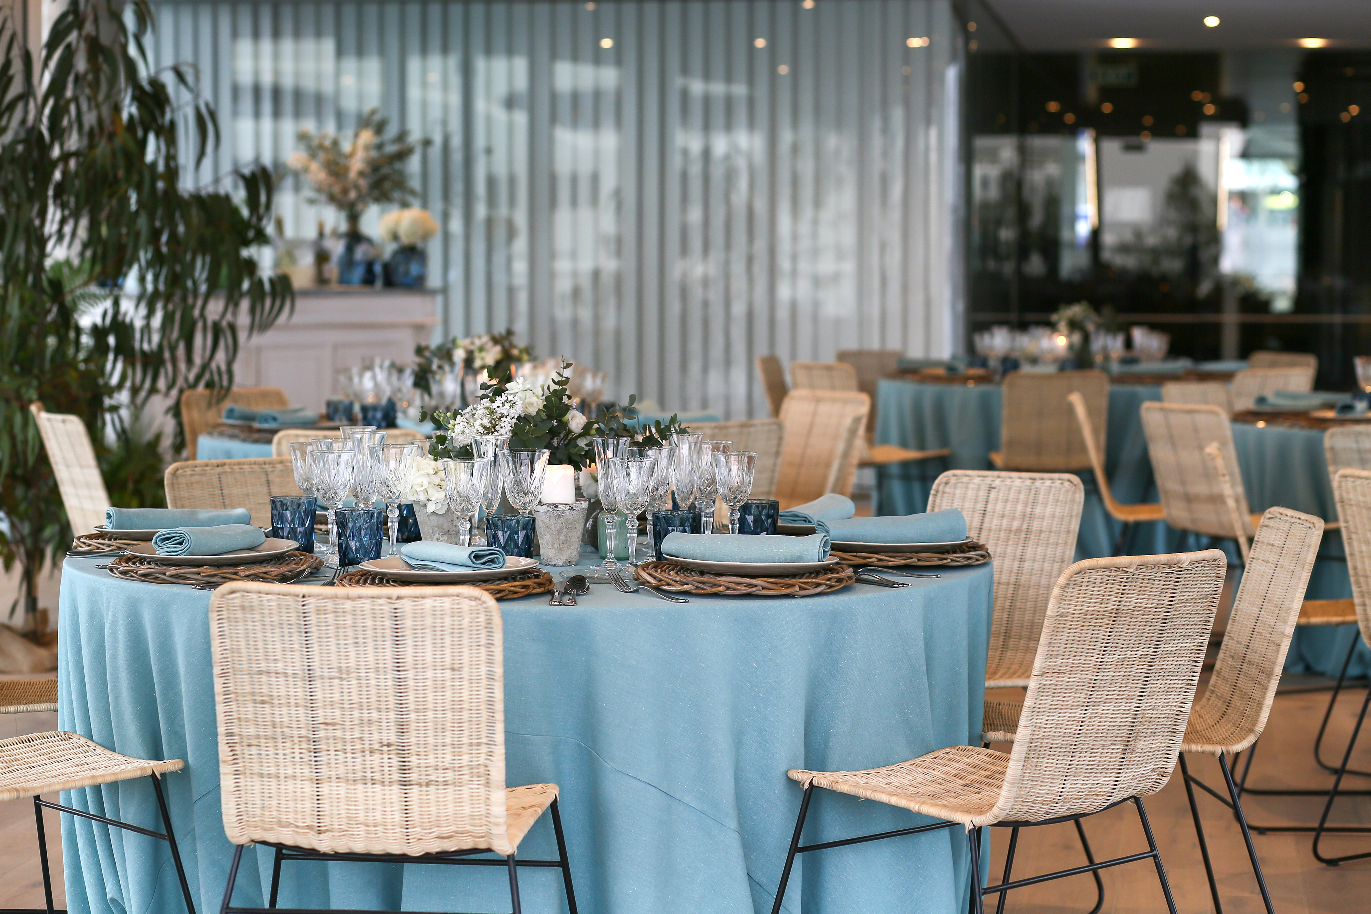
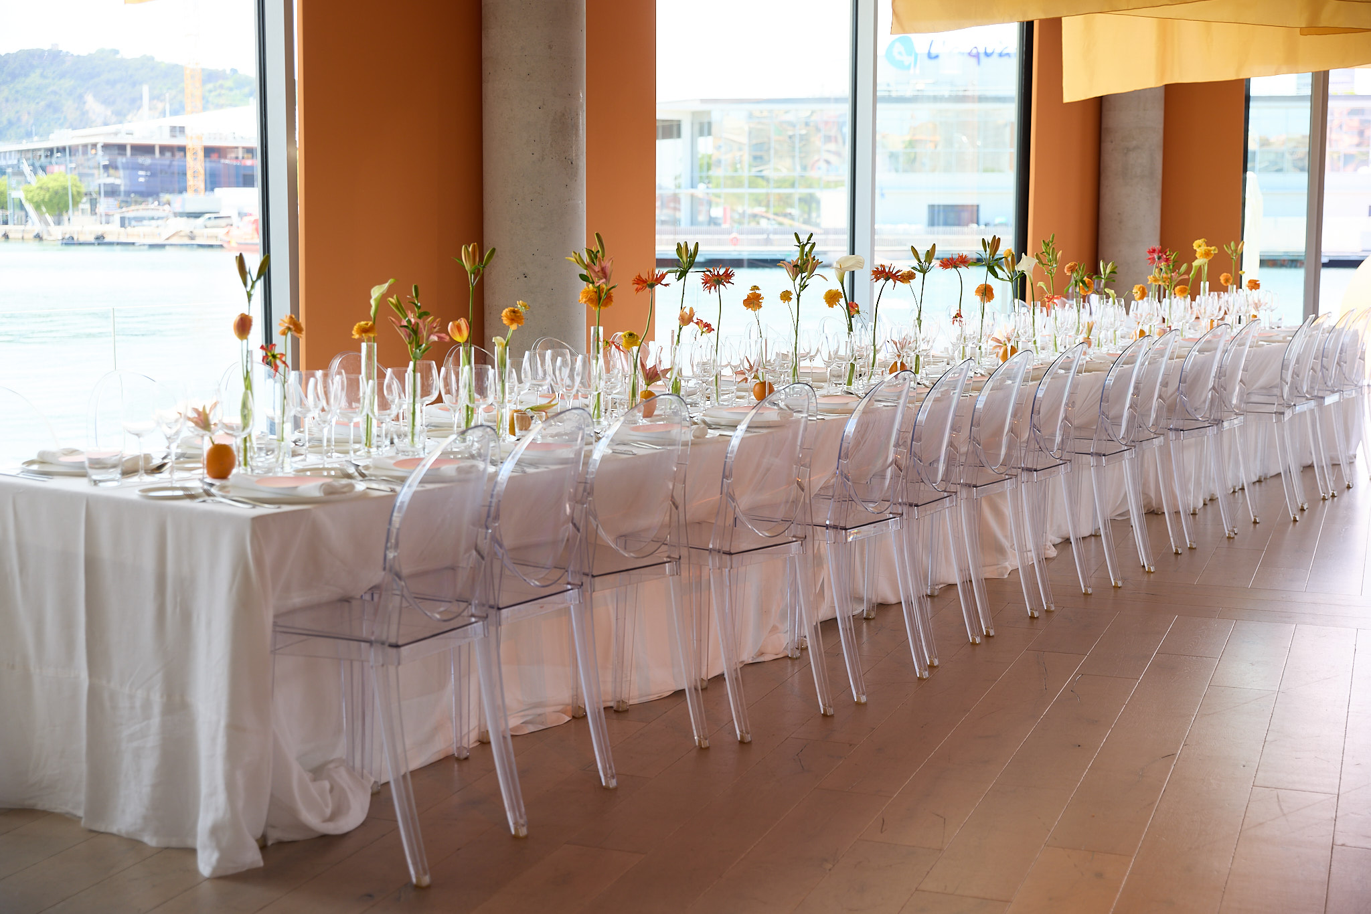
Elegant event space with round tables dressed in light blue linens, woven chairs, and table settings overlooking a marina with moored yachts.
THE CONCEPT

Inspired by modern yacht design

Every aspect of the Crew Lounge reflects the refined aesthetics of the superyacht world. Natural light floods the interior through expansive glazing, creating an open, welcoming atmosphere while maintaining uninterrupted views across the marina and Barcelona's skyline.

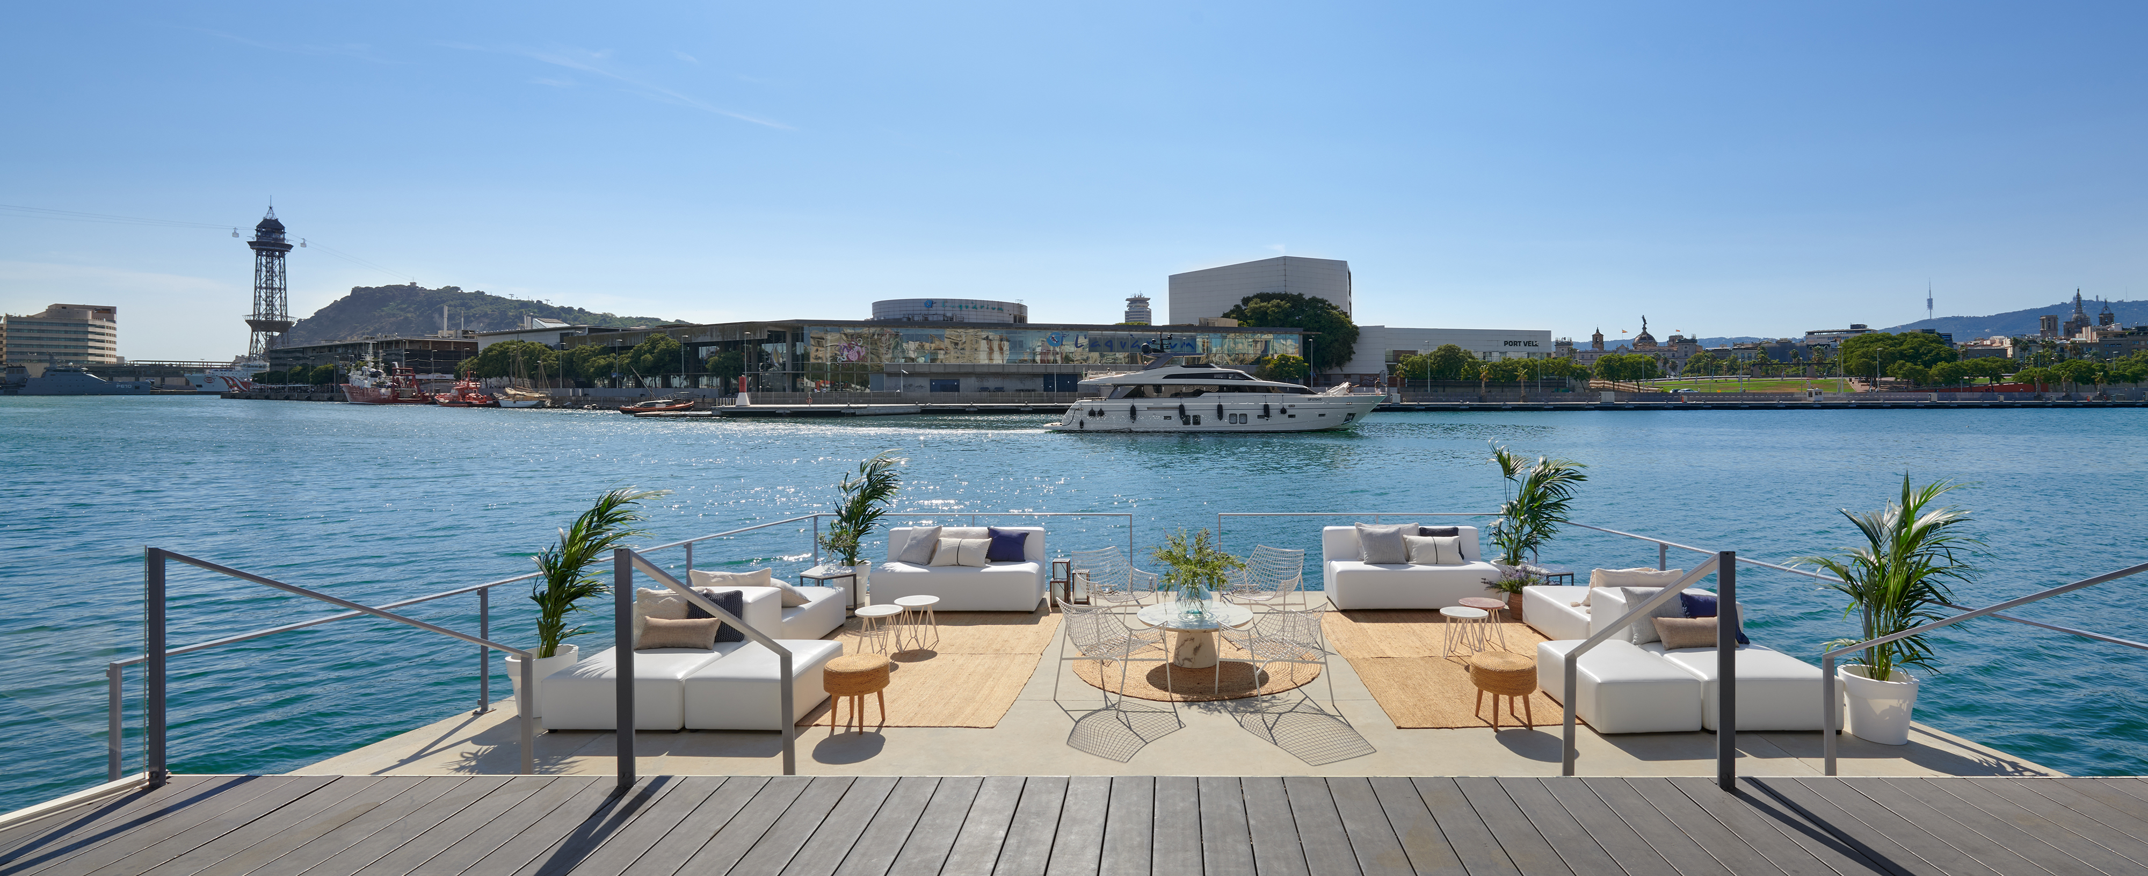
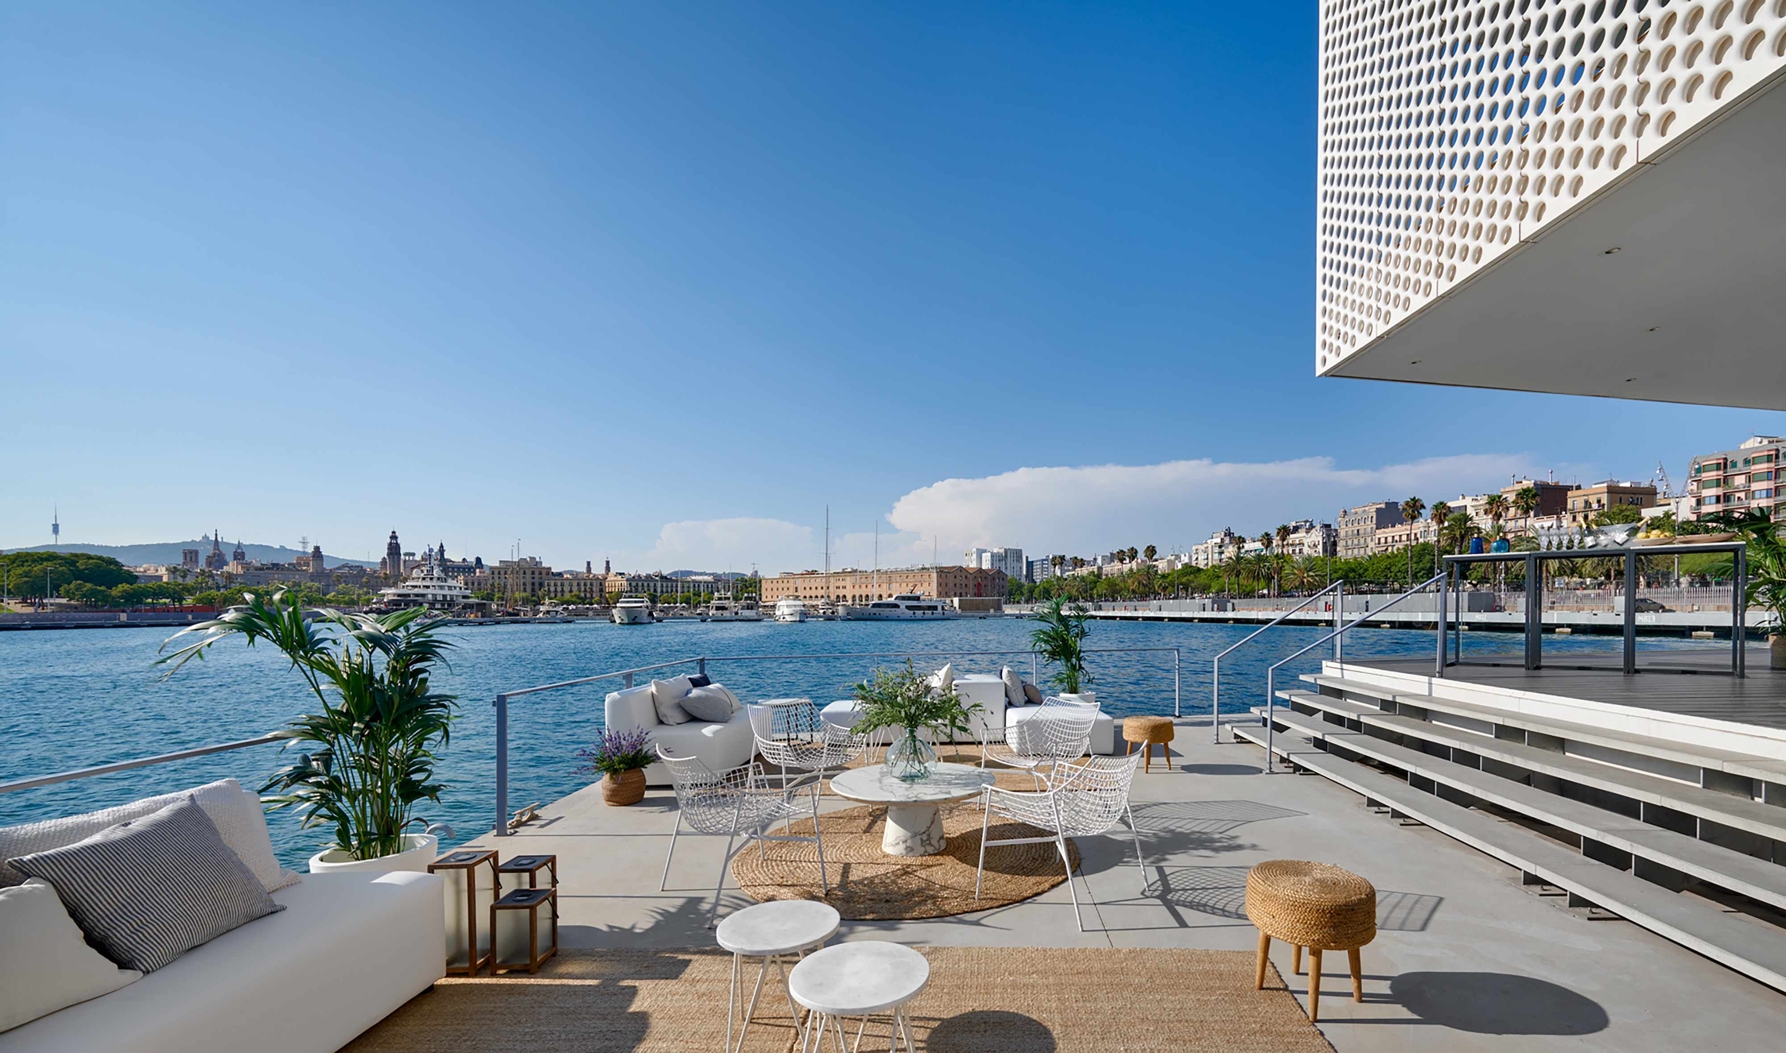
The adjoining terrace extends directly over the water, offering guests an unforgettable Mediterranean backdrop throughout the year.

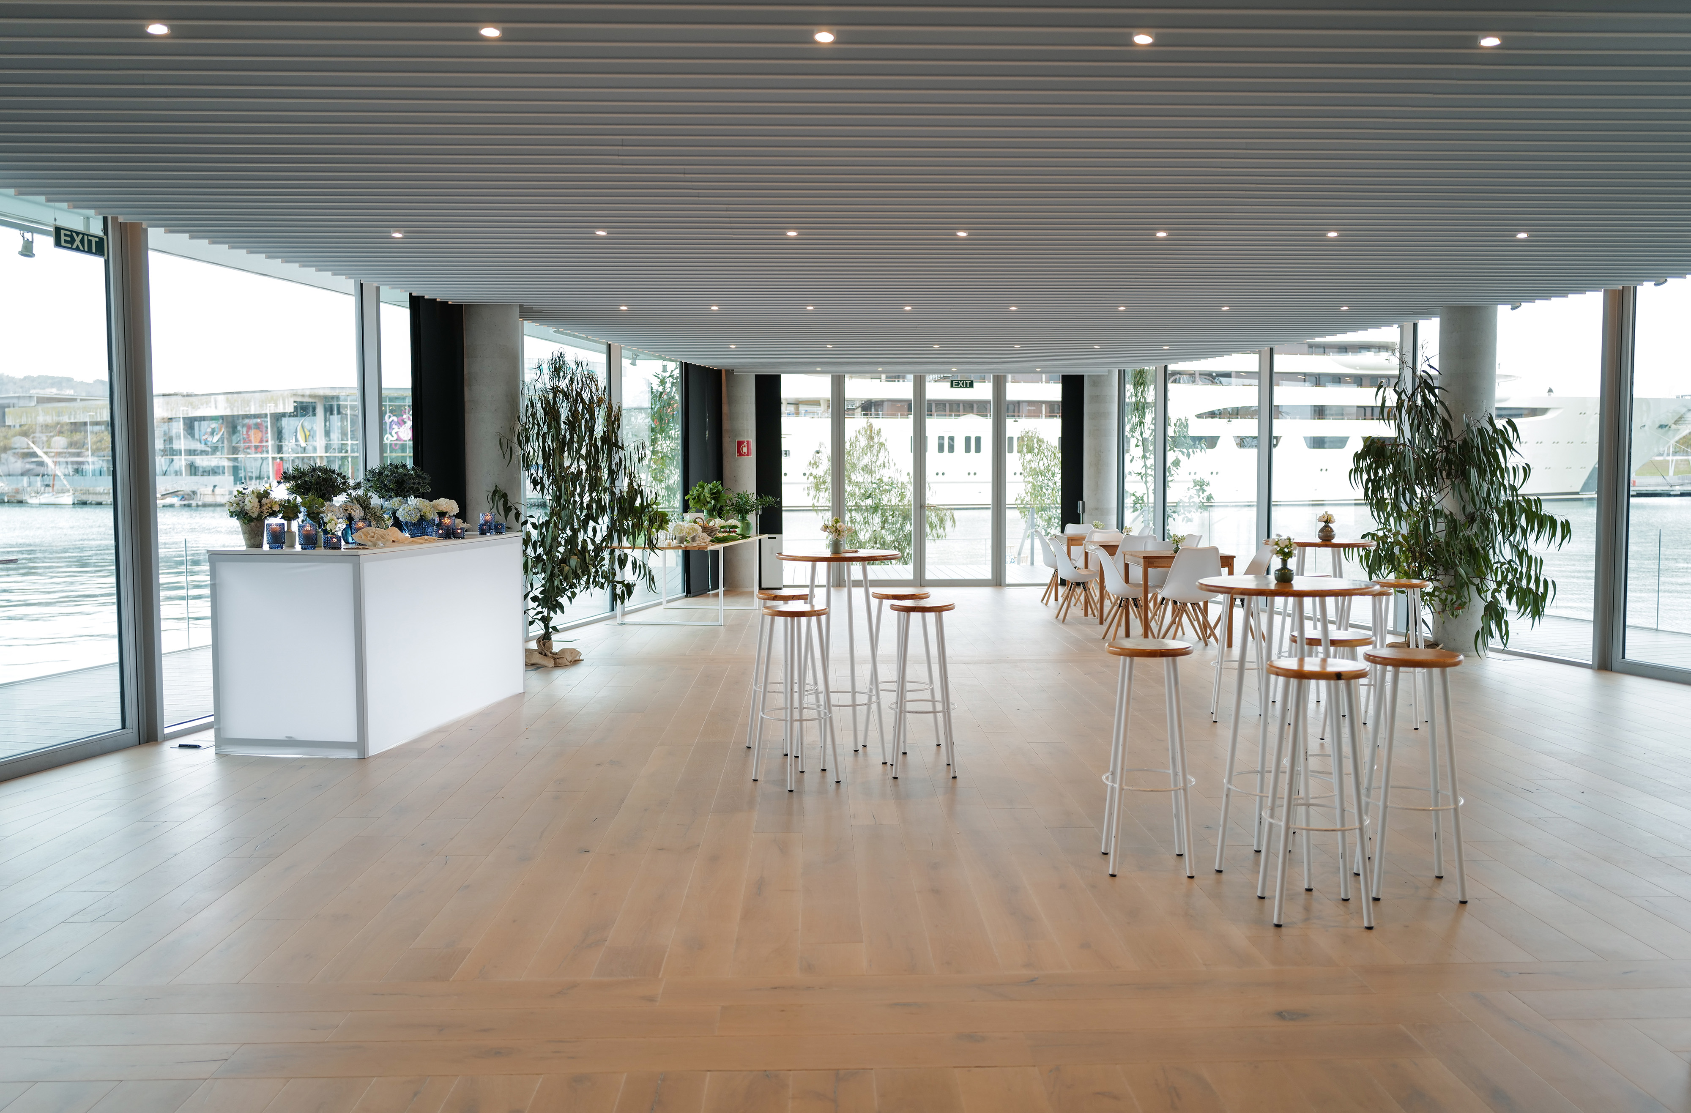
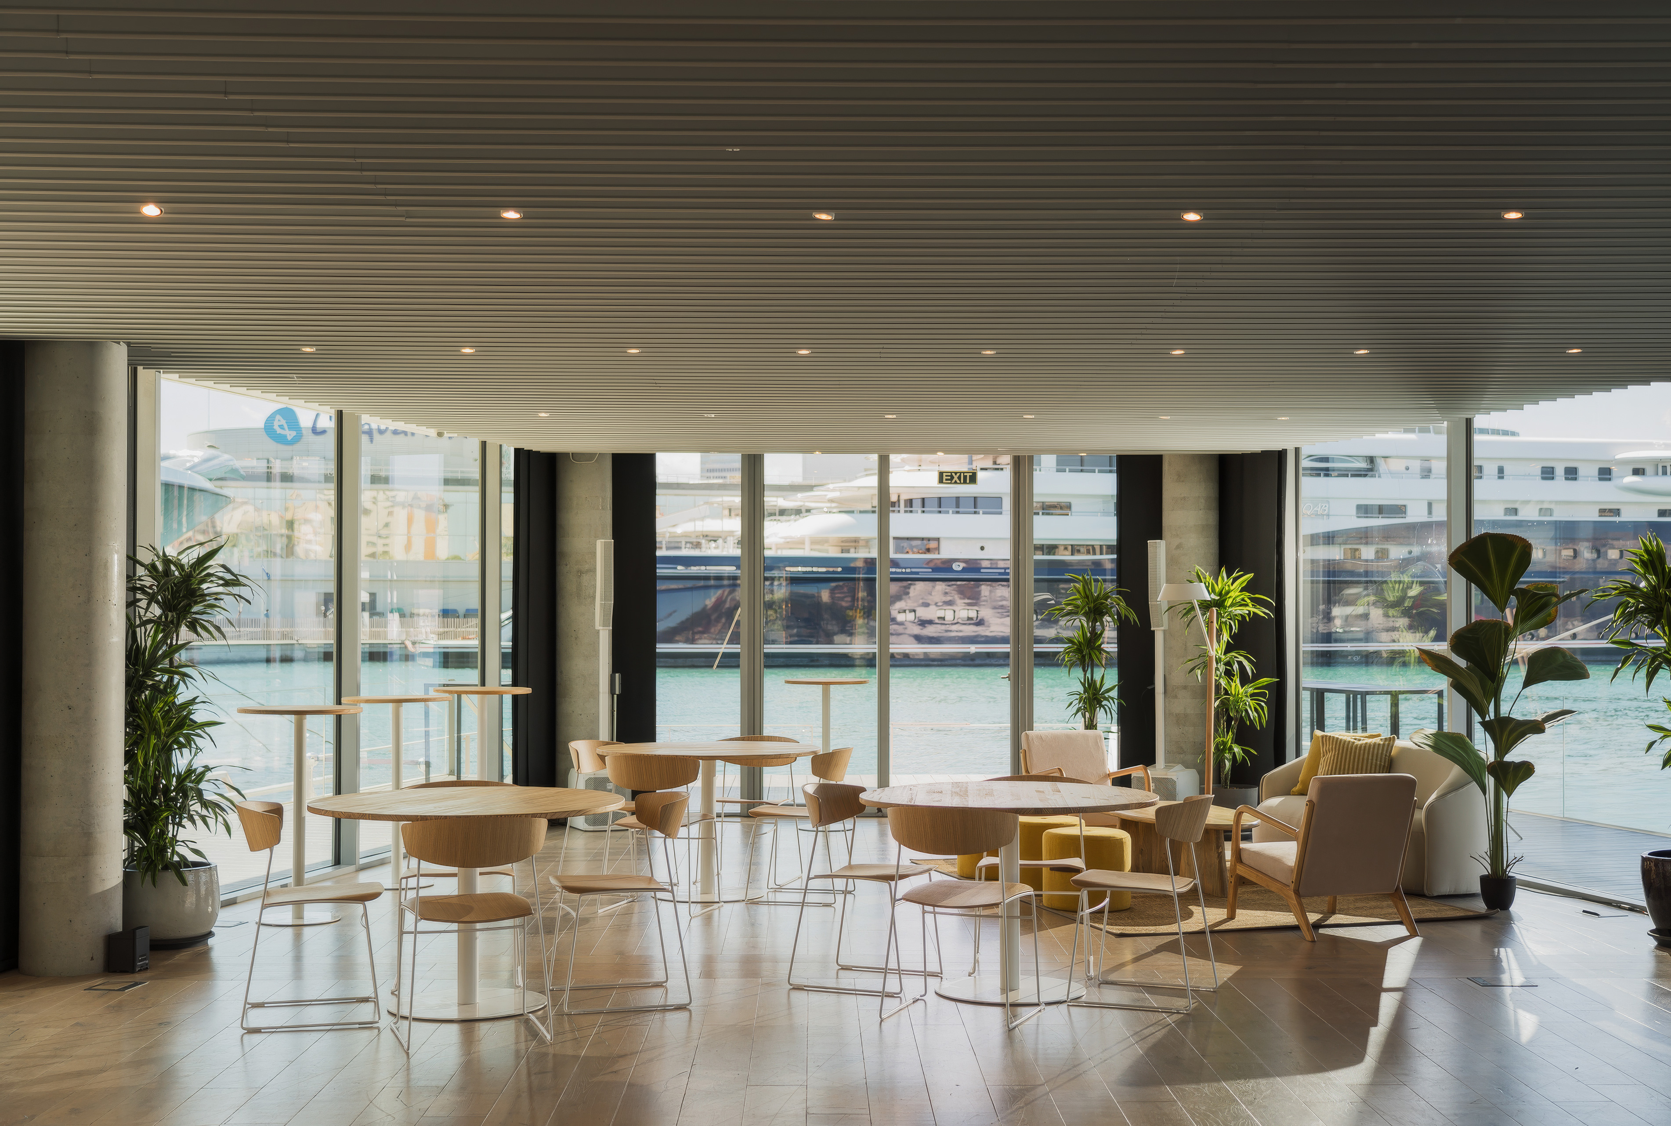
Modern marina lounge with wooden flooring, dining tables, and floor-to-ceiling windows overlooking moored superyachts.

Contemporary interior

The spacious interior is ideal for conferences, executive meetings, presentations, private dining and gala events. Flexible layouts allow the venue to adapt effortlessly to different event formats.
Waterfront terrace with seating areas overlooking Barcelona's port and cityscape under clear blue sky.

Waterfront terrace

The sea-facing terrace offers an exceptional outdoor extension to the venue, perfect for cocktail receptions, networking breaks or al fresco dining overlooking the marina.

Crew Lounge

Cocktail
Capacity: 100 Interior / 90 Porche / 70 Terrace
Banquet /10
Capacity: 70 Interior / 24 Porche / 24 Terrace
Classroom
Capacity: 40
Theatre / Conference
Capacity: 90
Boardroom (Imperial)
Capacity: 34
Boardroom (U-shape)
Capacity: 30
Summer Terrace + Porch Banquet
Capacity: 24 Porch / 24 Terrace
Summer Terrace + Porch Cocktail
Capacity: 90 Porch / 70 Terrace
Video Walkthrough

Take a tour of the space

Event enquiry

Please complete the form below, and a member of our team will be happy to assist you shortly.
Thanks for submitting the form.