Please complete the form below, and a member of our team will be happy to assist you shortly.
Thanks for submitting the form.
Book a berth
Please complete the form below, and a member of our team will be happy to assist you shortly.
01 yacht specifications
02 contact information
03 arrival / departure
Yacht Specifications
Thanks for submitting the form.
The Marina
Explore the marina
Designed beyond function
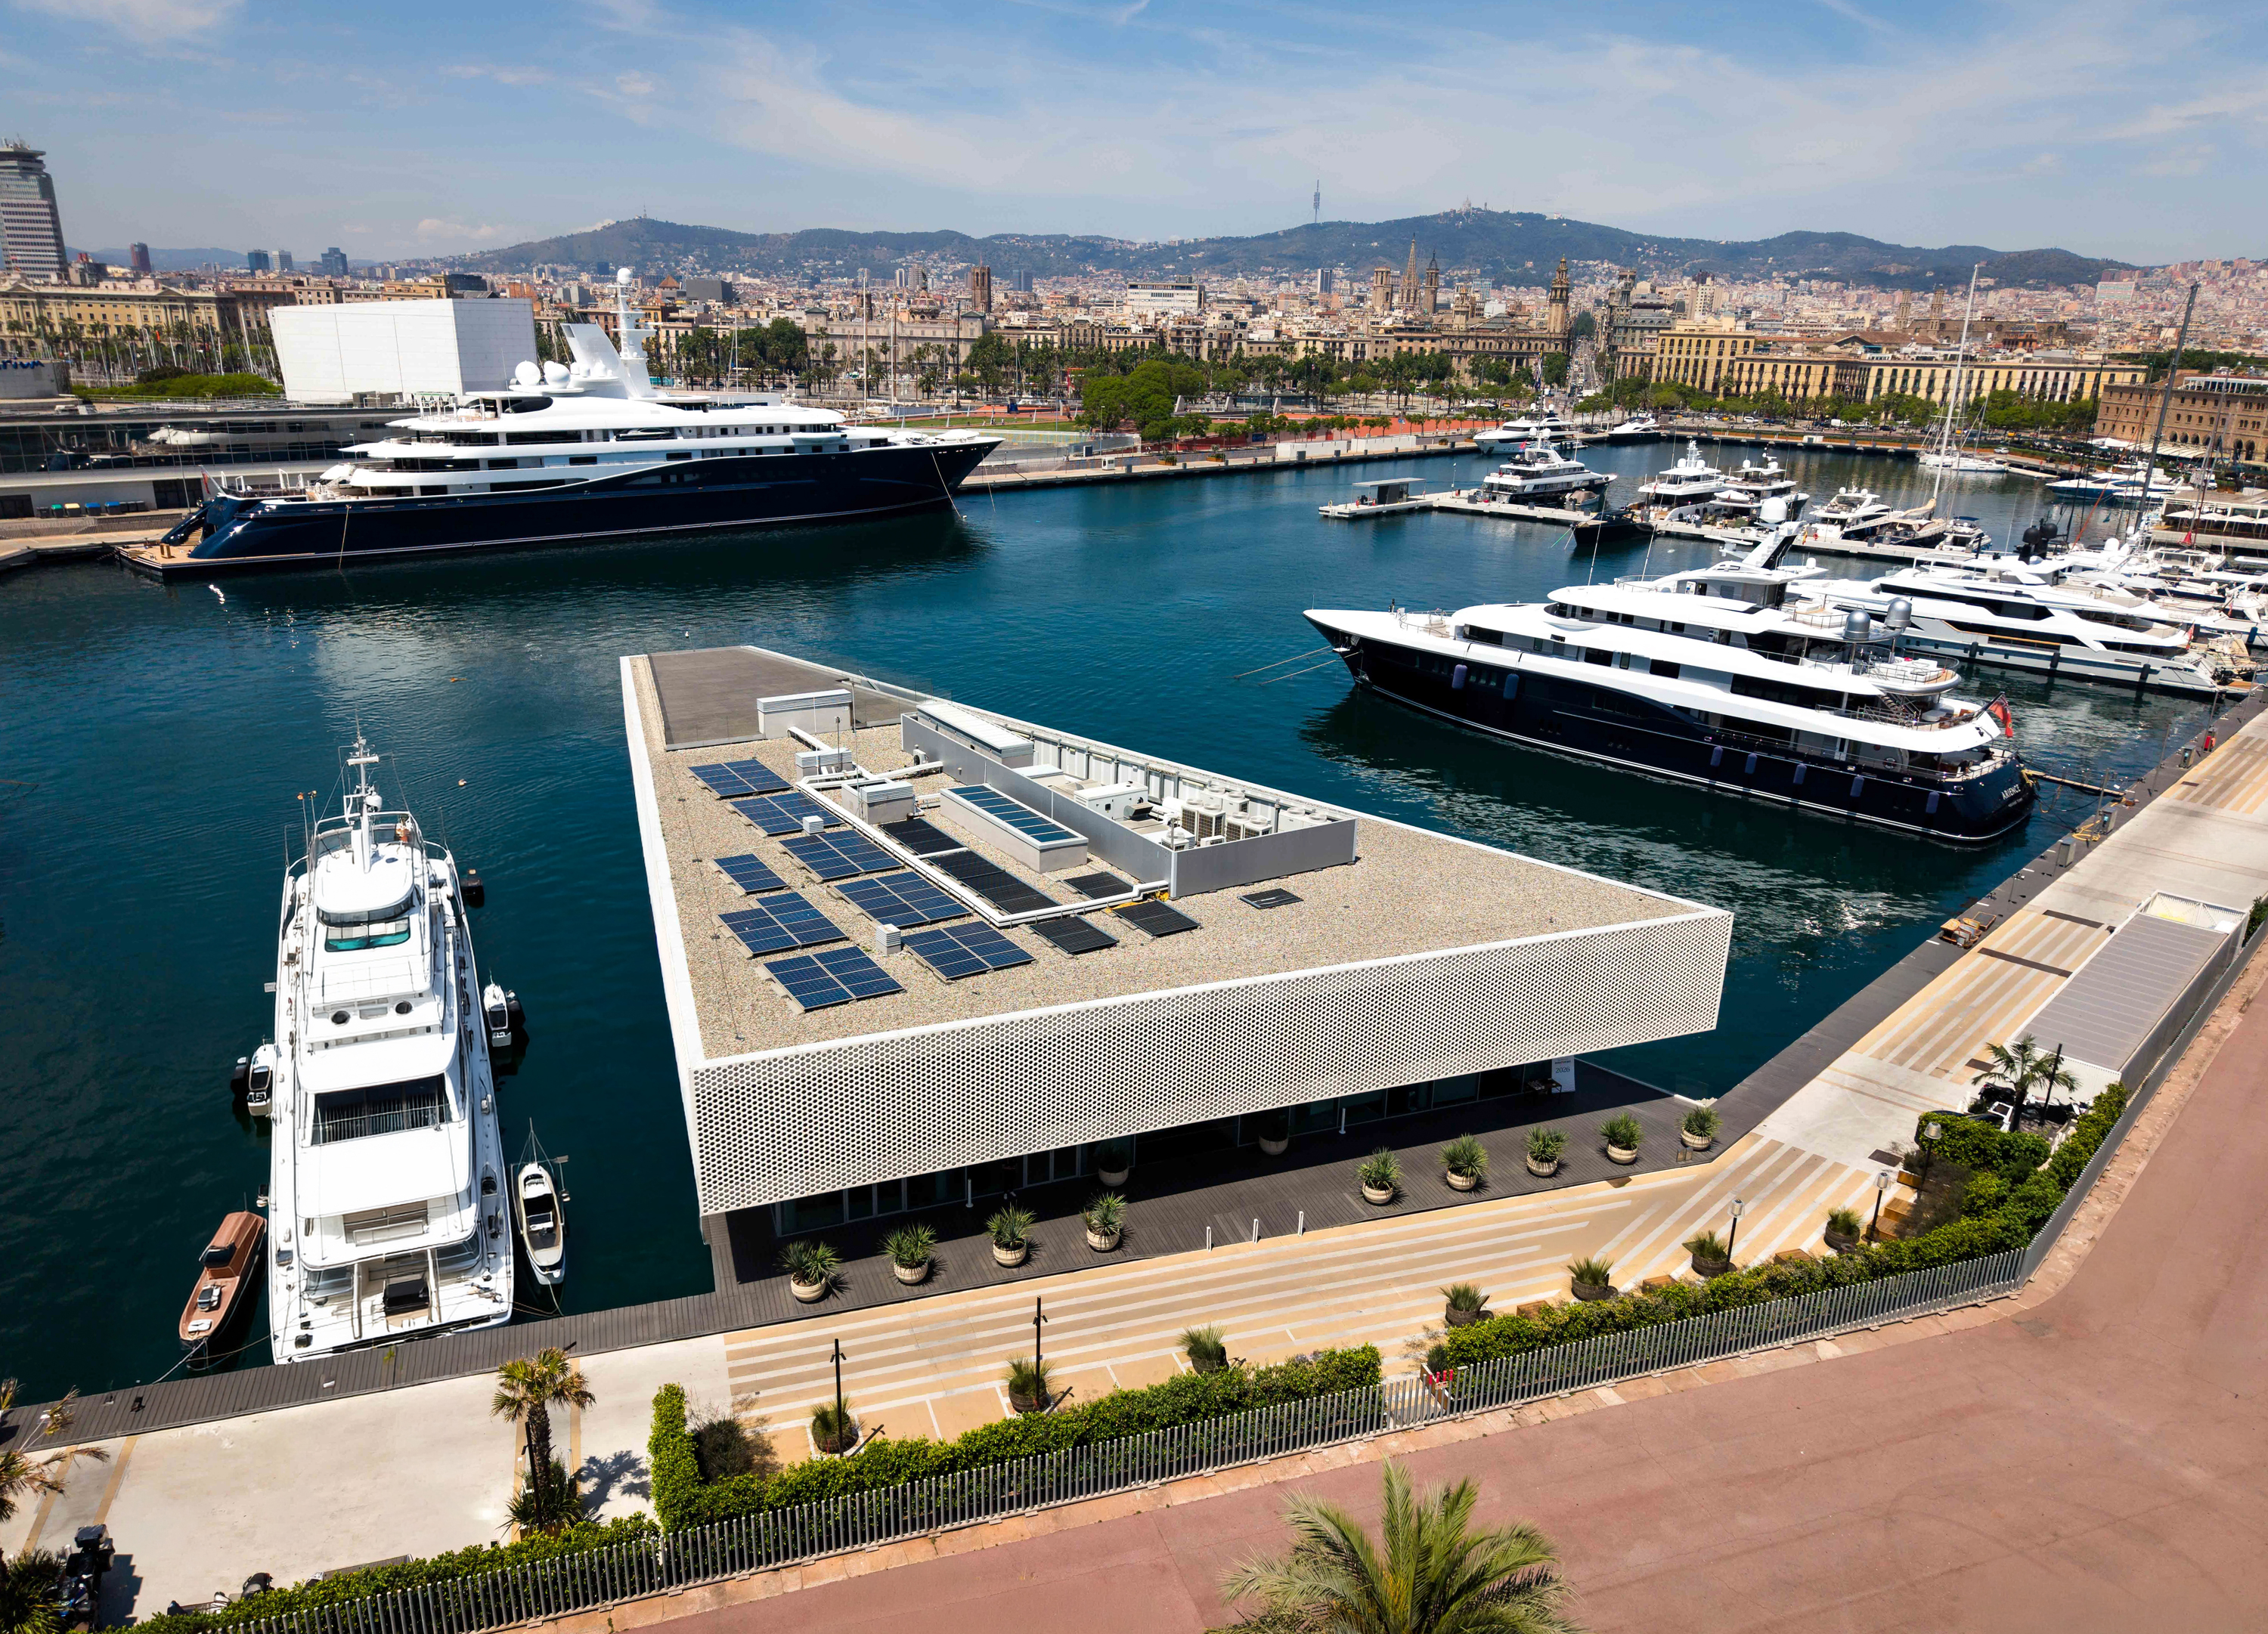
Marina Port Vell has been transformed into a world-class superyacht facility, with every element meticulously designed to support the specific needs of these complex vessels and the people on board.
A support building on the marina’s north-eastern perimeter near Pescadores dock. Home to the Consorcio de Educación El Far del Ayuntamiento de Barcelona.
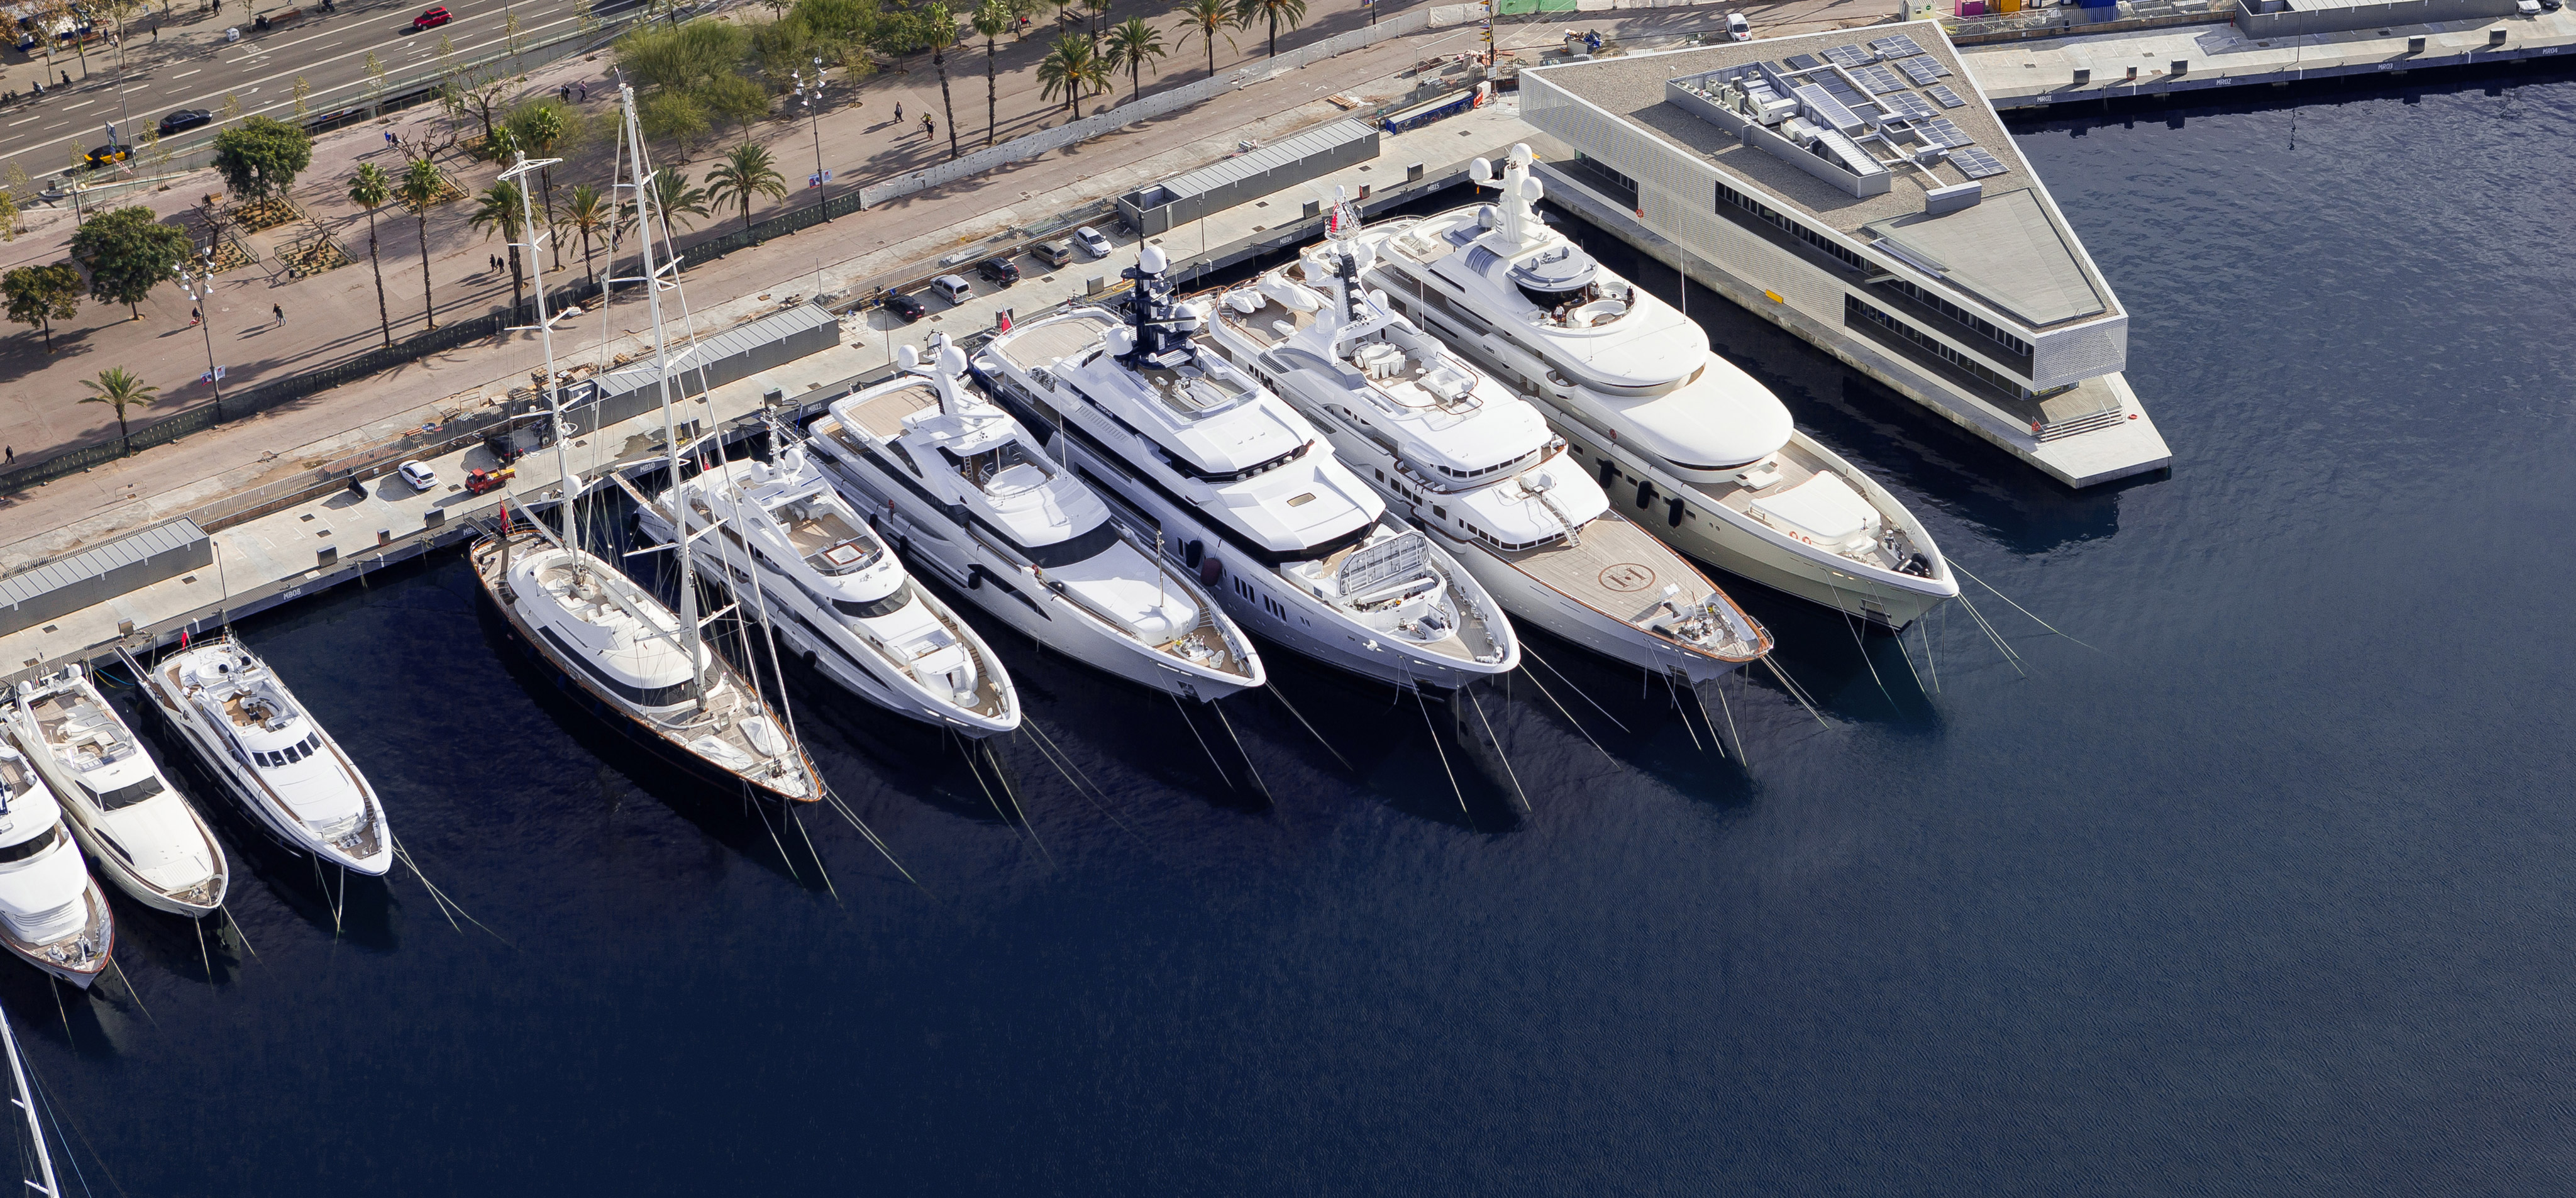
The marina’s main promenade dock, running along the northern waterfront beside the main entrance and The Gallery Building. Stern-to berthing for yachts up to 80 metres.
400m in Length
Berths up to 80m
Stern-to with ground lines
Power up to 630 Amp / 400 V / 50 Hz
On-berth refuelling
Storage close to berths
Sewage collection
Parking in front of the dock
The marina’s main entrance for clients and users, located on Barceloneta dock beside The Sea Garden (Palau Access). Gated, guarded access with 24-hour security.
Car access
24-hour guarded entrance
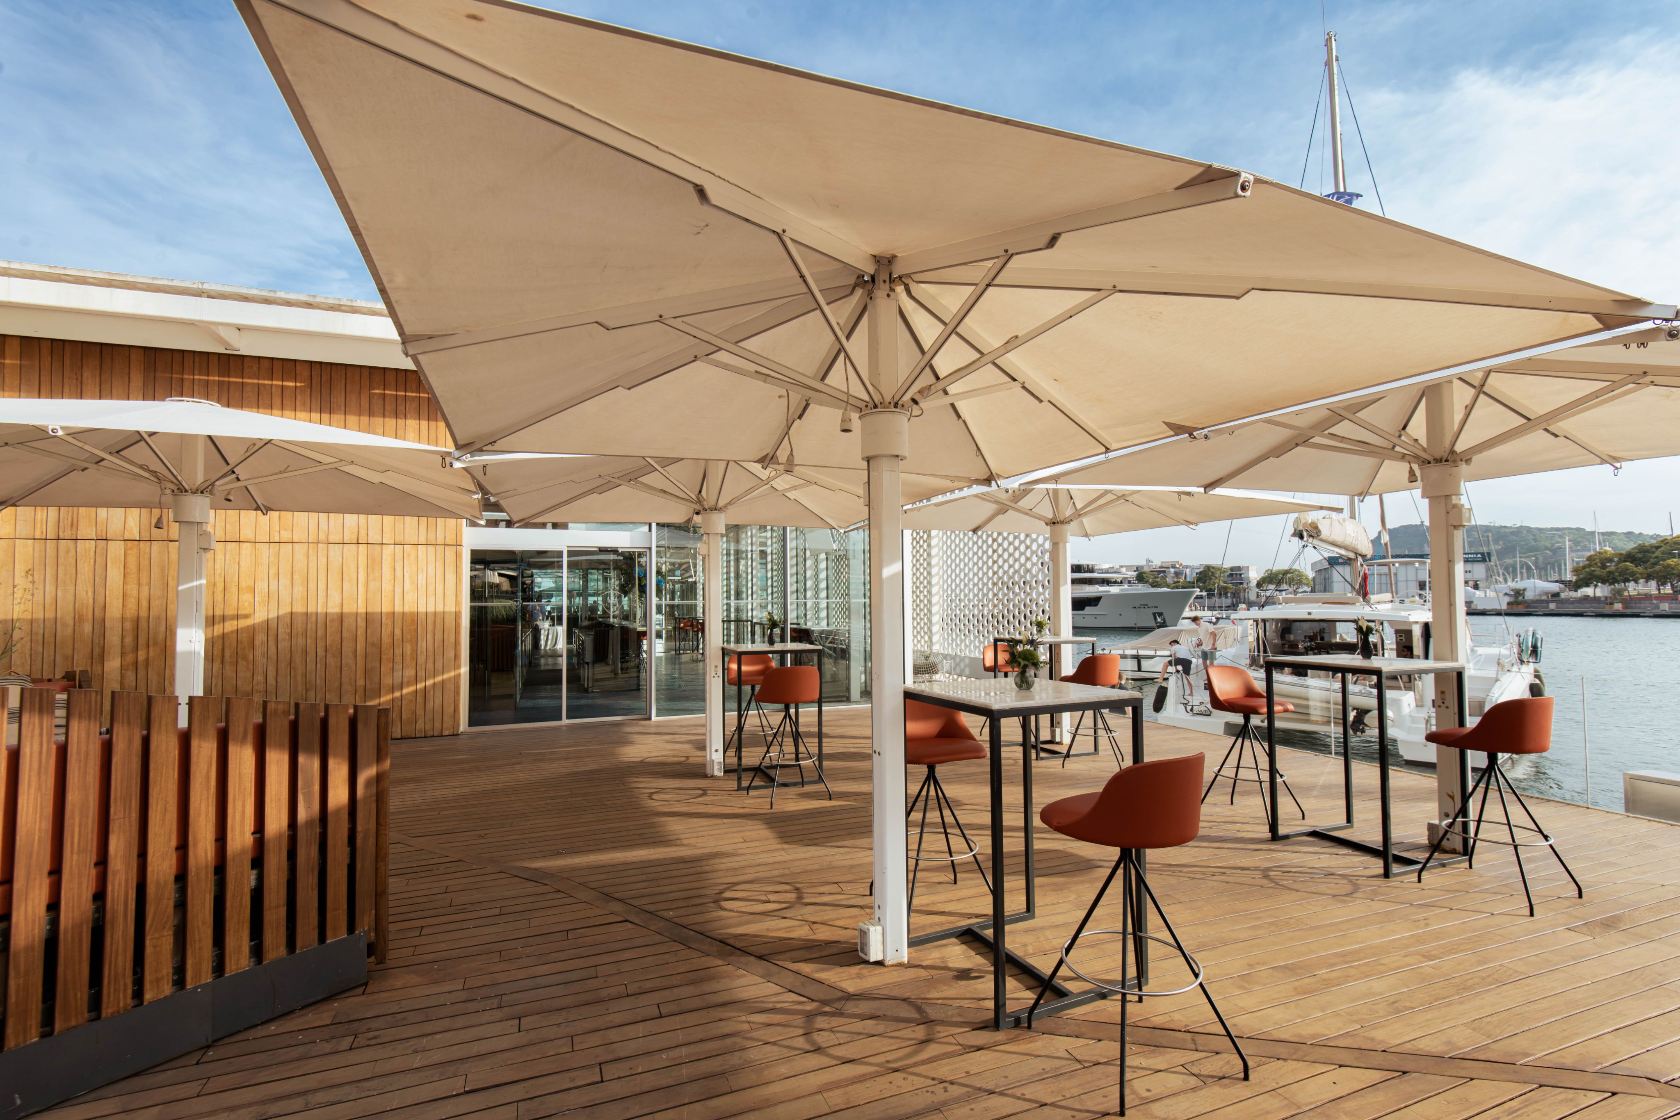
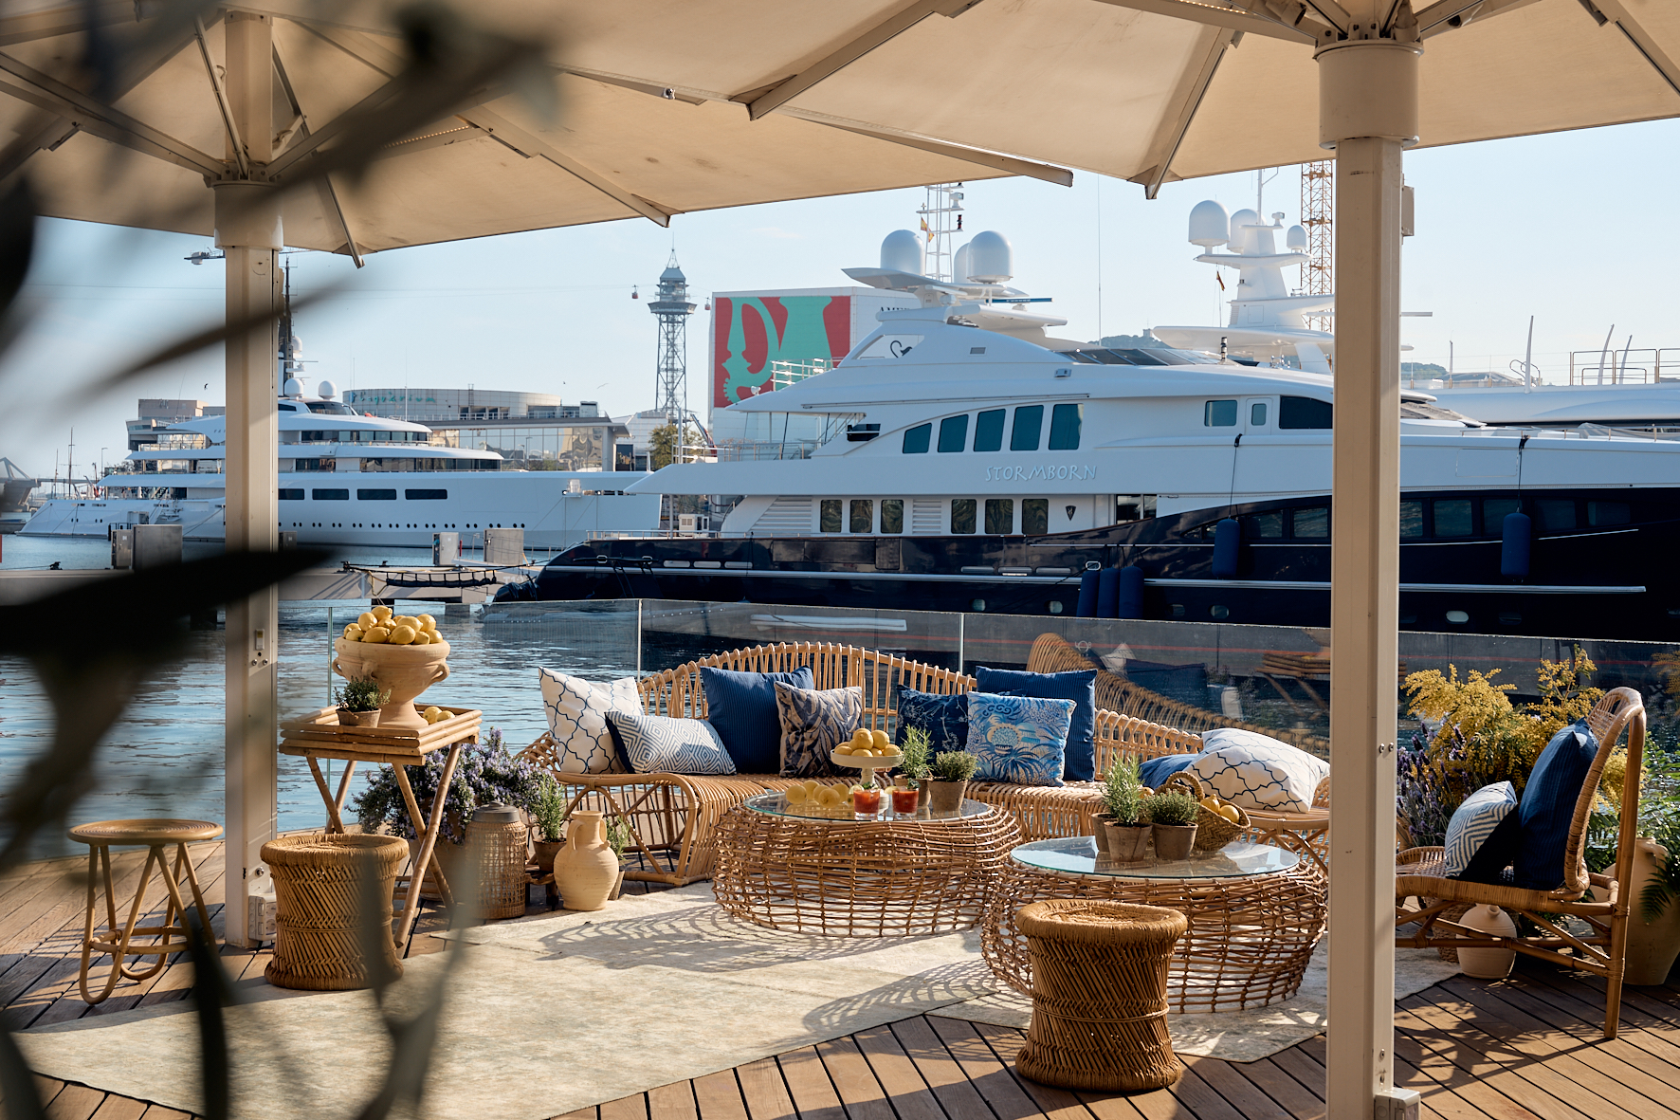
An events venue beside The Sea Garden, with inside space, terrace and porch overlooking the marina. Hosting cocktail events for up to 120 guests.
Inside bar
Covered terrace
Total area: 181m²
Max capacity: 120 people
An events venue beside The Sea Garden, with inside space, terrace and porch overlooking the marina. Hosting cocktail events for up to 120 guests.
Inside bar
Covered terrace
Total area: 181m²
Max capacity: 120 people
The harbourmaster’s building near the Tower and Escar entrance, housing the Technical & Services Office and Delivery Point. Also contains offices and bars & restaurants.
Technical & Services Office
Delivery Point
Offices
Bars & Restaurants
Comprehensive concierge services that offers everything from restaurant and entertainment recomendations to limousines and helicopter rental arrangements.
A dedicated 136 m² space for captains and crew in The Gallery Building, with porch and terrace. Available for events from banquets and cocktails to theatre-style presentations.
Indoor space for events or meetings
Seafront terrace with sea views
Total area: 136 m²
Max capacity: 100 total
A compact dock in the marina’s north-western corner, beside the History Museum and main entrance. Stern-to berths for yachts up to 40 metres.
Berths up to 40m
Stern-to berths
Power up to 250 Amp / 400 V / 50 Hz
Storage close to berths
Sewage collection
The service entrance on the marina’s eastern side, beside the Technical and Services Office. Dedicated access for deliveries and technical services.
Deliveries & technical services
24-hour guarded entrance
The marina’s flagship berthing line and home to its largest superyachts, running along the southern edge of the marina. Alongside berthing with ground lines for vessels up to 190 metres.
400m in Length
Berths up to 190m
Alongside with ground lines
Power up to 1,600 Amp / 400 V / 50 Hz
Storage close to berths
Sewage collection
Parking in front of the dock
The pedestrian entrance on España dock, at the marina’s south-western corner near Sota Muralla dock. Guarded access point for foot traffic.
Pedestrian access
24-hour guarded entrance
A 24/7 petrol station at the central pontoon supplying diesel and unleaded petrol. Complemented by an on-berth bunkering network delivering fuel directly at the mooring points.
Diesel & unleaded petrol
Available 24/7
500m pipeline network
400–450 L/min
Lubricant oil services
A fully-equipped gymnasium with the options of one-to-one training and physiotherapy. On-board beauty and wellness treatments are also available.
The marina's main offices
Parking available for all marina clients, distributed around the marina perimeter along the Barceloneta, España and Reloj docks.
Available to all clients
164 spaces
Multiple zones around the marina
The marina’s south-eastern dock, closest to the Escar entrance and technical services area. Stern-to berthing for yachts up to 80 metres with the highest power supply of the 80m docks.
Berths up to 80m
Stern-to with ground lines
Power up to 800 Amp / 400 V / 50 Hz
Storage close to berths
Sewage collection
Parking in front of the dock
The marina’s reception in The Gallery Building, manned by multilingual professionals. The first point of contact for owners, captains, crew and guests.
24-hour assistance
Multilingual staff
A sheltered stern-to dock on the marina’s eastern side, adjacent to The Gallery Building and the Tower Building. Accommodates yachts up to 80 metres with full berth-side services.
Berths up to 80m
Stern-to with ground lines
Power up to 630 Amp / 400 V / 50 Hz
On-berth refuelling
Storage close to berths
Sewage collection
Parking in front of the dock
The north-western dock running below the old city wall, near the España dock pedestrian entrance. Stern-to berthing for yachts up to 50 metres.
Berths up to 50m
Stern-to with ground lines
Power up to 400 Amp / 400 V / 50 Hz
Storage close to berths
Sewage collection
Storage facilities located adjacent to the berths around the marina perimeter. Containers also available for larger requirements.
Storage close to berths on all docks
40ft / 20ft containers available
A central pontoon in the heart of the marina basin, surrounded by water on all sides. Stern-to berthing for yachts up to 70 metres, adjacent to the fuel station.
Berths up to 70m
Stern-to with ground lines
Power up to 630 Amp / 400 V / 50 Hz
On-berth refuelling
Sewage collection
The coordination point for all technical and yacht services, located by the Escar entrance near the Tower Building.
The heart of Marina Port Vell. Home to Reception & Concierge, Marina Port Vell’s offices, Business Hub workspaces, and a range of meeting and event facilities, including the VIP Meeting Room, Conference Room and Crew Lounge. It also features a gymnasium, changing rooms and laundry facilities, providing essential services for the marina’s yachting community.
Reception & Concierge
Offices for rent
Meeting rooms for rent
Events spaces
Gym
The heart of Marina Port Vell. Home to Reception & Concierge, Marina Port Vell’s offices, Business Hub workspaces, and a range of meeting and event facilities, including the VIP Meeting Room, Conference Room and Crew Lounge. It also features a gymnasium, changing rooms and laundry facilities, providing essential services for the marina’s yachting community.
Reception & Concierge
Offices for rent
Meeting rooms for rent
Events spaces
Gym
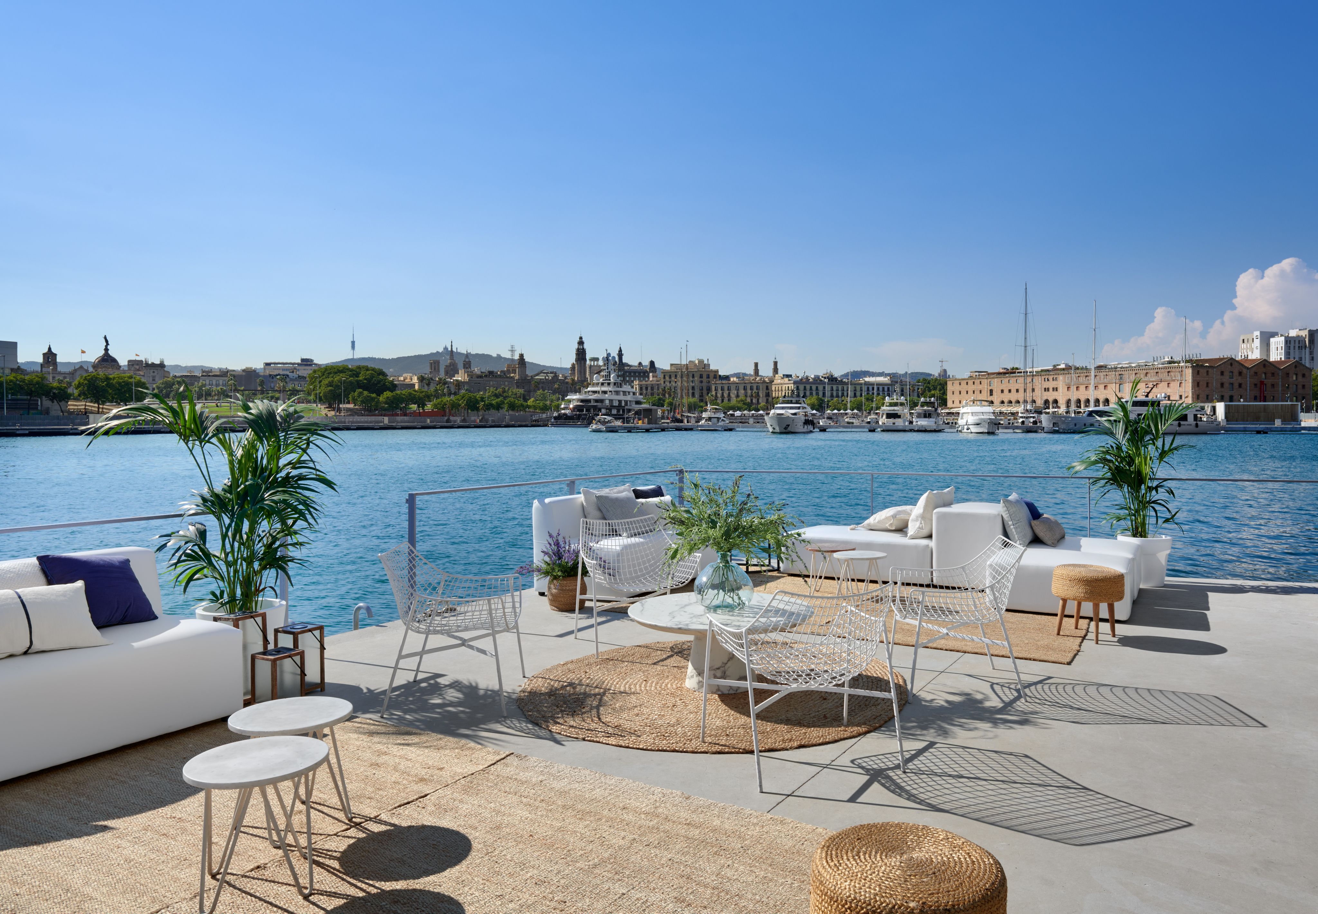
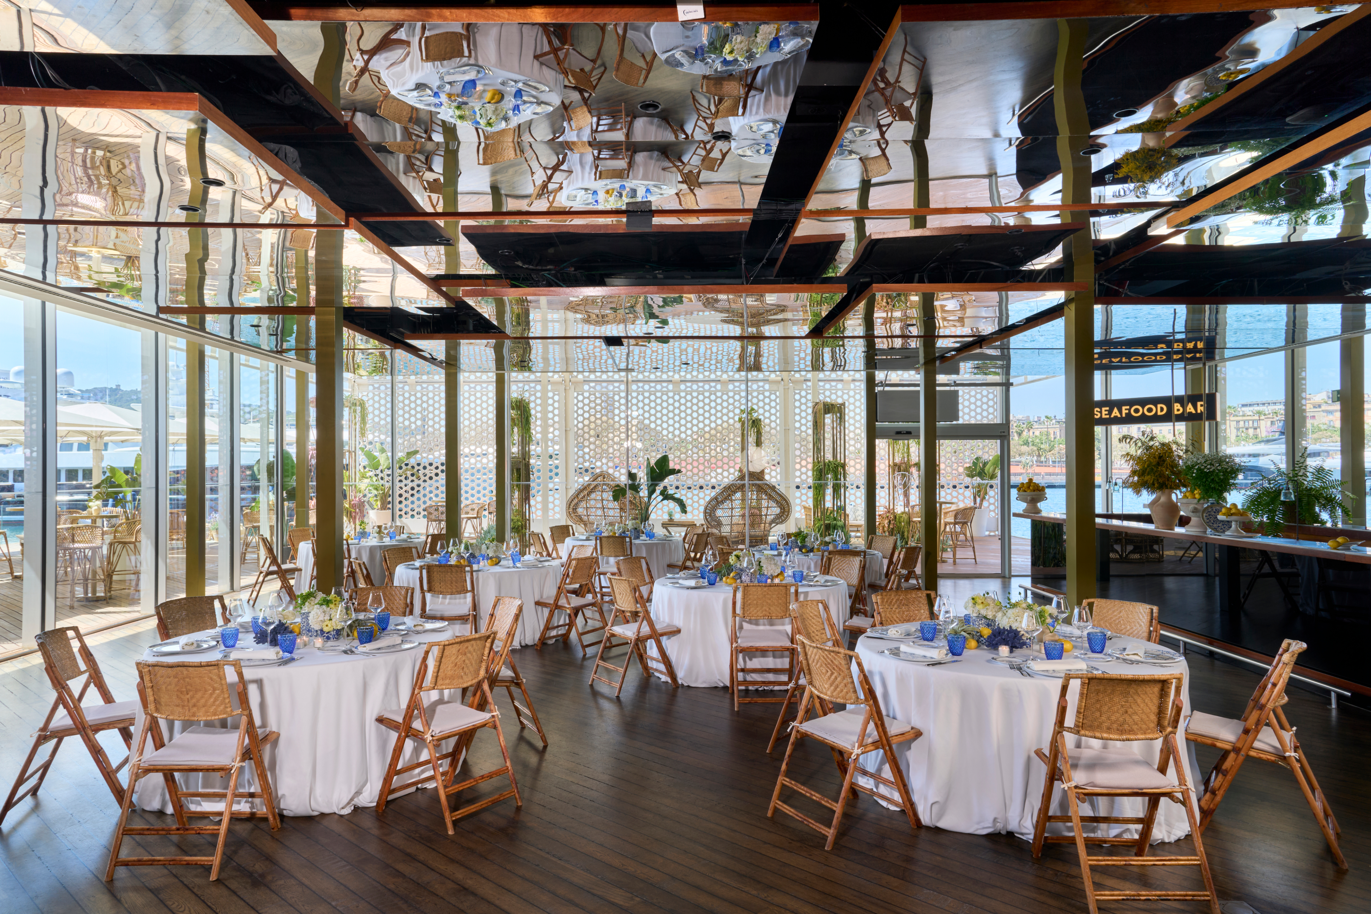
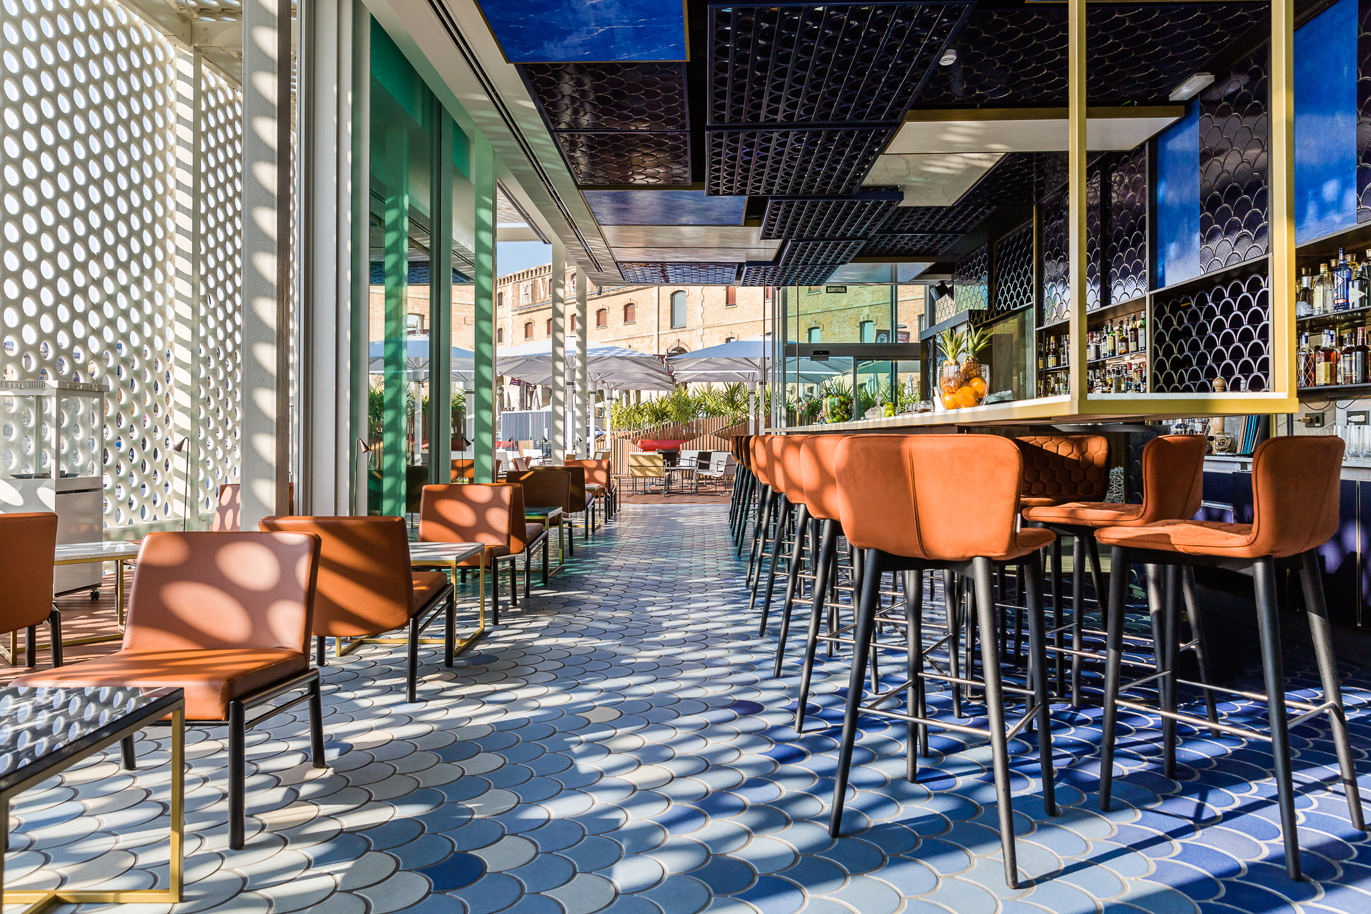
The marina’s premier events venue at the head of Barceloneta dock, combining a 181 m² inside space with covered and open-air terraces. Flexible layouts for banquets, theatre-style events, meetings and cocktails for up to 327 guests across all spaces.
Open-plan indoor area
Covered terrace
Open-air terrace
Total area: 181m²
Max capacity: 327 people
The marina’s premier events venue at the head of Barceloneta dock, combining a 181 m² inside space with covered and open-air terraces. Flexible layouts for banquets, theatre-style events, meetings and cocktails for up to 327 guests across all spaces.
Inside dining area and bar
Covered terrace with bar
Open-air terrace
Total area: 181m²
Max capacity: 327 people
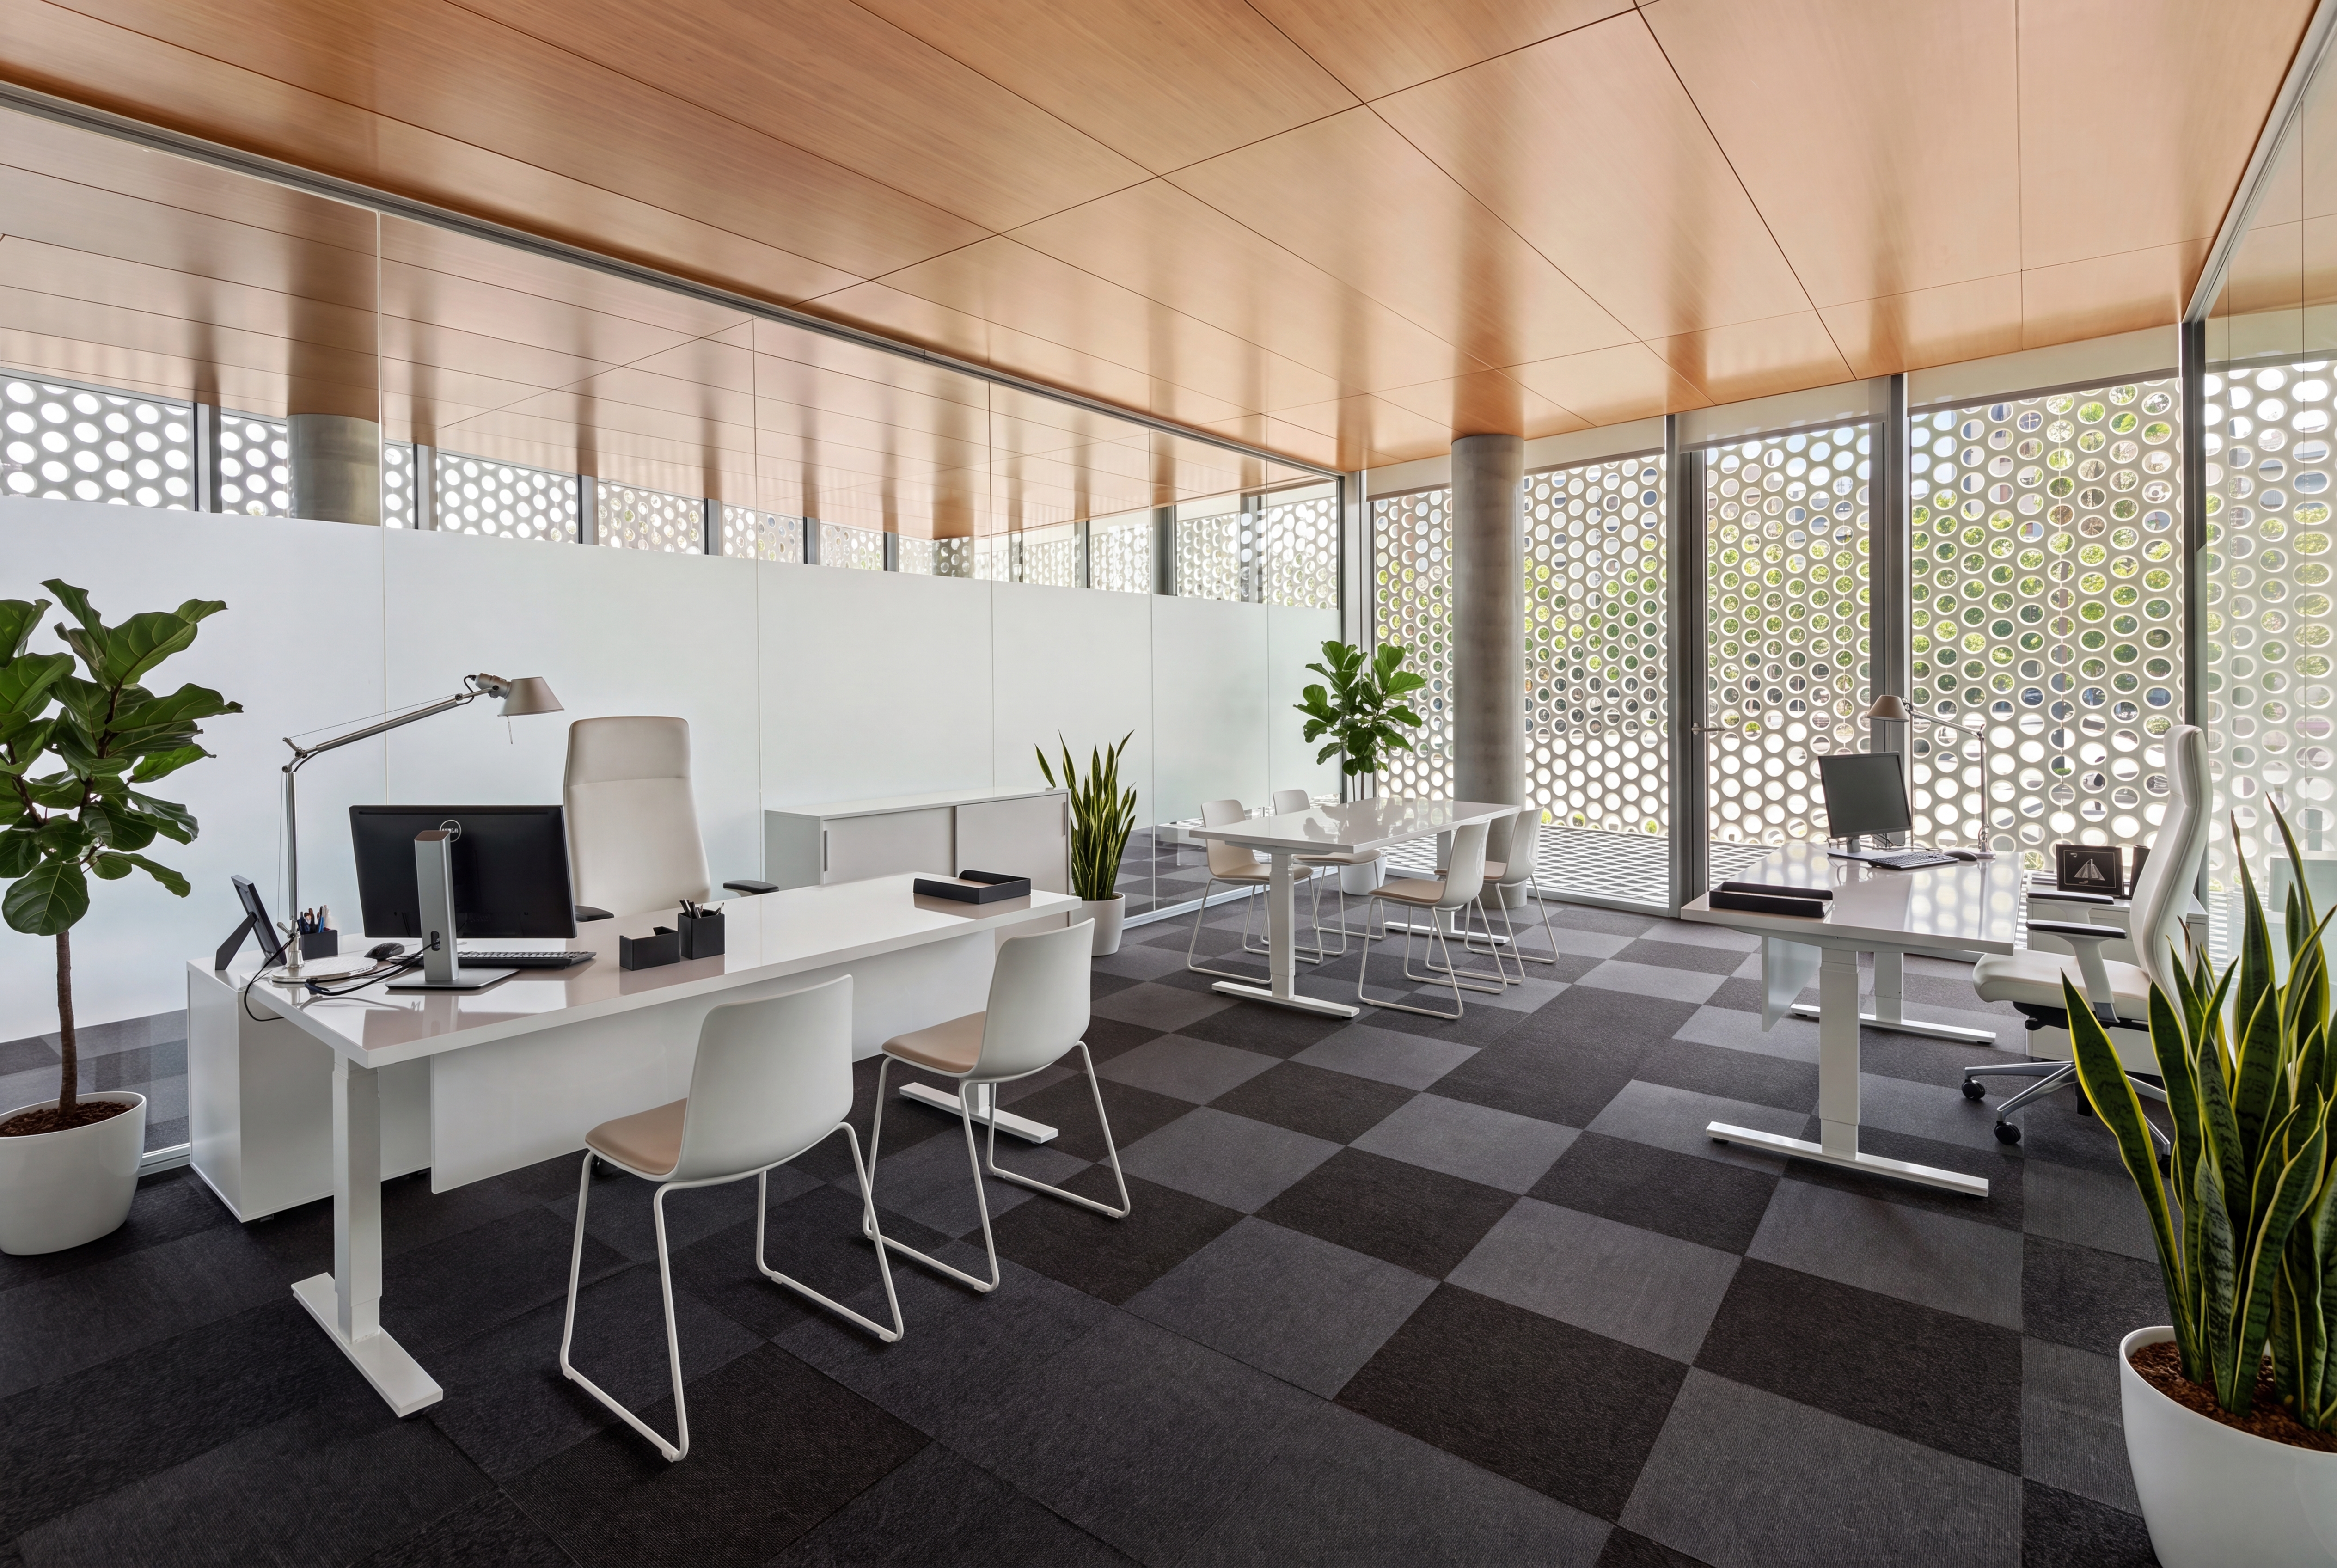
A landmark building on the marina’s eastern side housing Business Hub rental offices. Located beside the Reloj and Pescadores docks, near the Technical and Services Office.
Offices for hire
A landmark building on the marina’s eastern side housing Business Hub rental offices. Located beside the Reloj and Pescadores docks, near the Technical and Services Office.
Offices for hire
An exquisite 20-seat boardroom with uninterrupted views of the port through soft linen curtains. Equipped with state-of-the-art Bang & Olufsen audiovisual systems, ideal for board meetings in a refined setting.
6.5m travertine table
Bang & Olufsen AV systems
Sea views
Max capacity: 20 guests
Gallery
Contact us
Please complete the form below, and a member of our team will be happy to assist you shortly.


_2-1782364872.jpg)
-1.jpg)
-26_2.jpg)